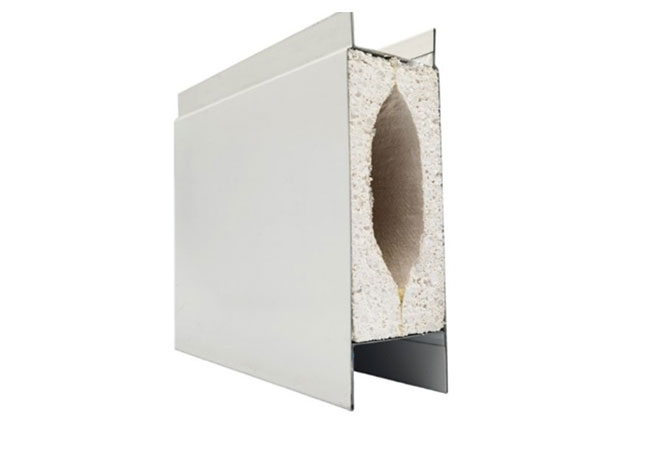
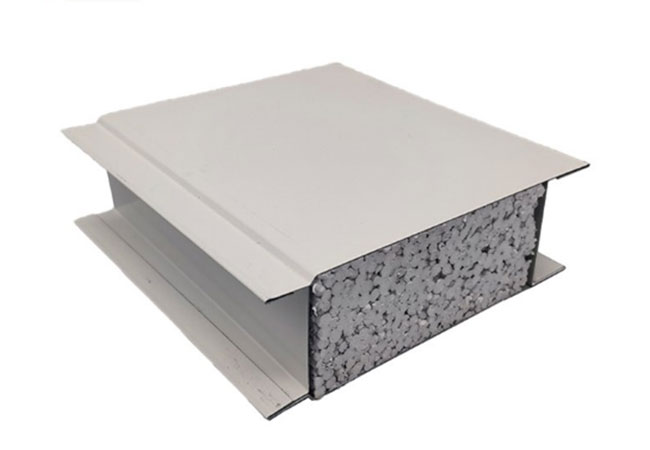
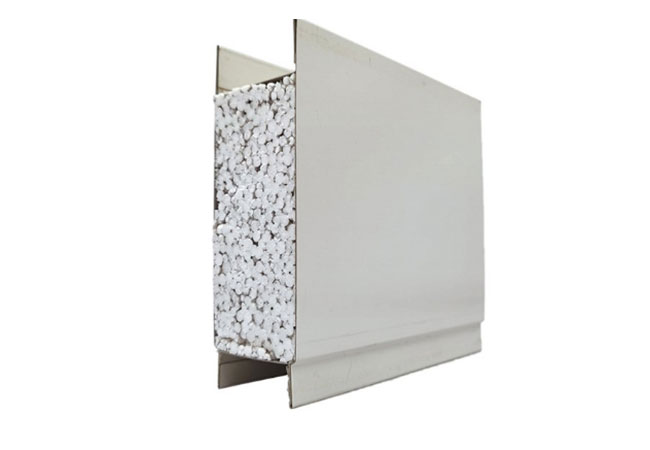
Factory Clean Panel
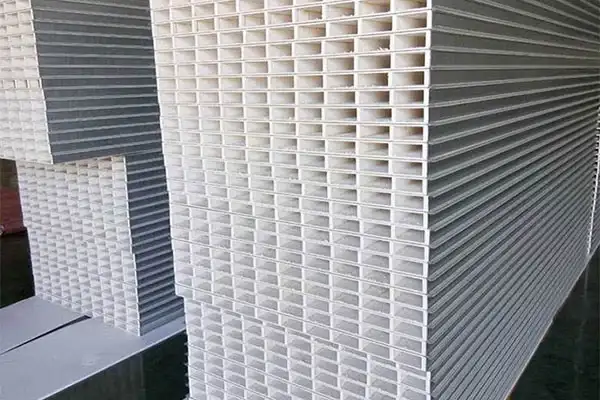
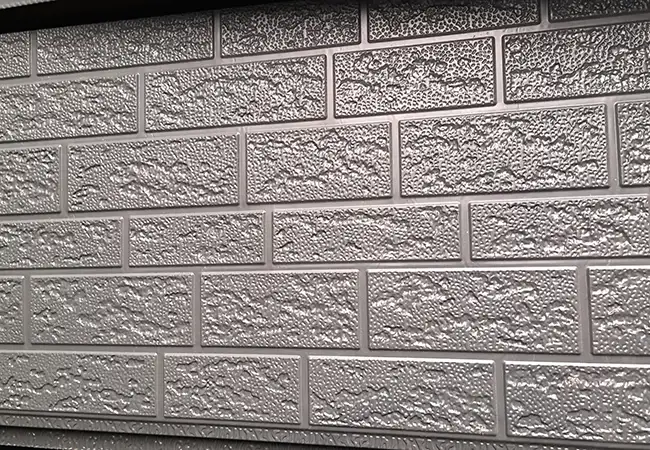
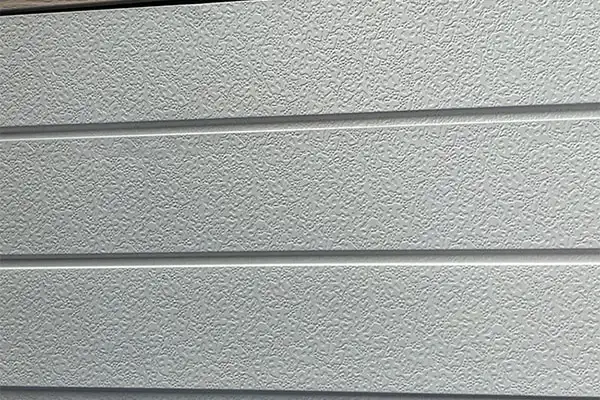
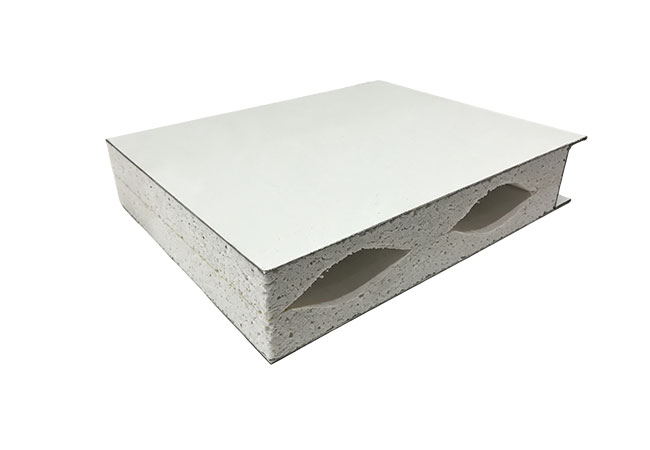
Jason Building Materials is a professional manufacturer and supplier of Factory Clean Panels designed for factories. Our products are specialized, versatile cleanroom panels engineered for large-scale industrial facilities; they are durable, dust-resistant, easy to clean, and cost-effective, striking a balance between maintaining a stable, clean environment and reducing project costs.
As a manufacturer, Jason Building Materials offers customization services for Factory Clean Panels. Specifically developed for large-scale purification projects in industrial facilities, these panels undergo special treatments to resist dust and oil stains, while offering excellent resistance to moisture, corrosion, aging, and oxidation.
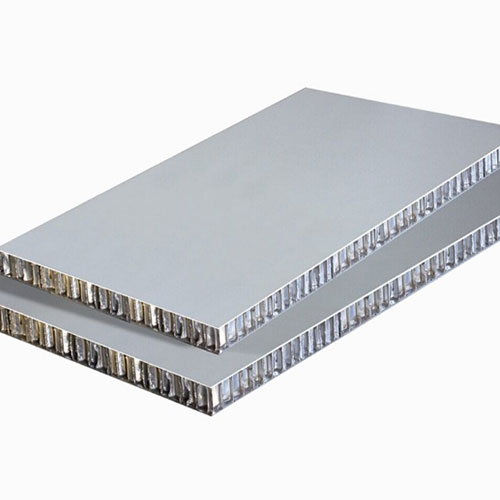
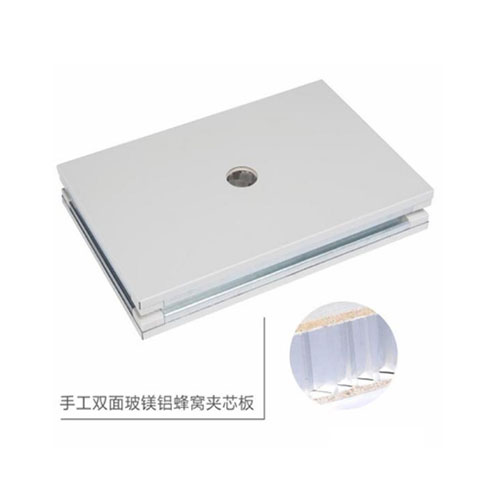
What is Factory Clean Panel
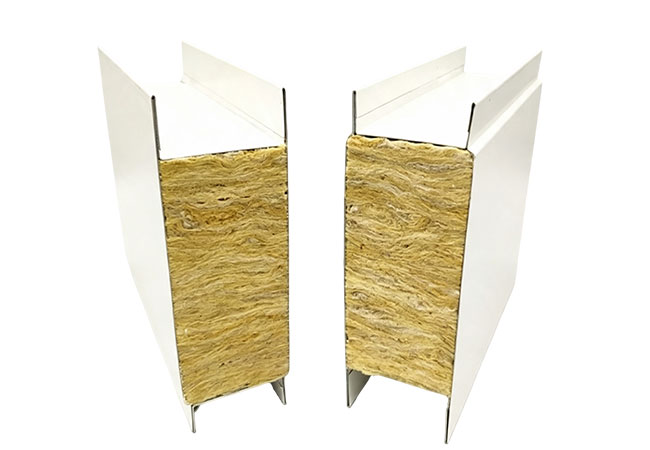
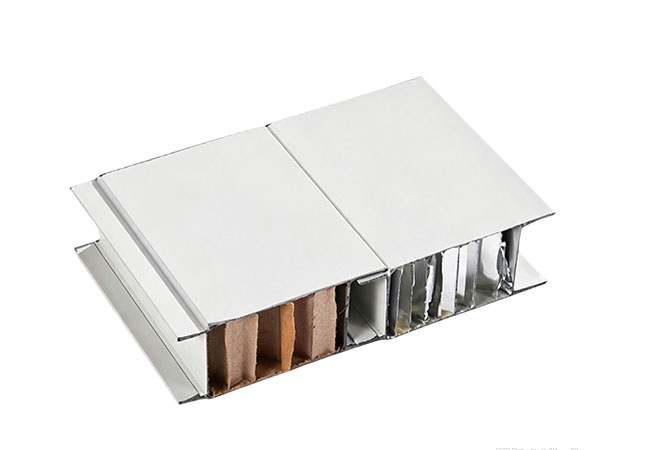
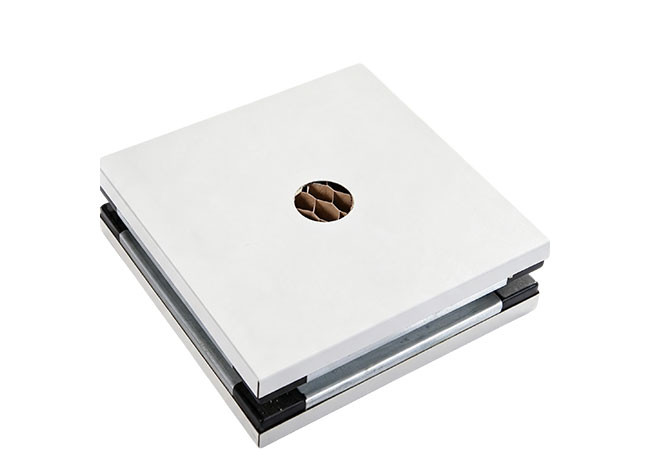
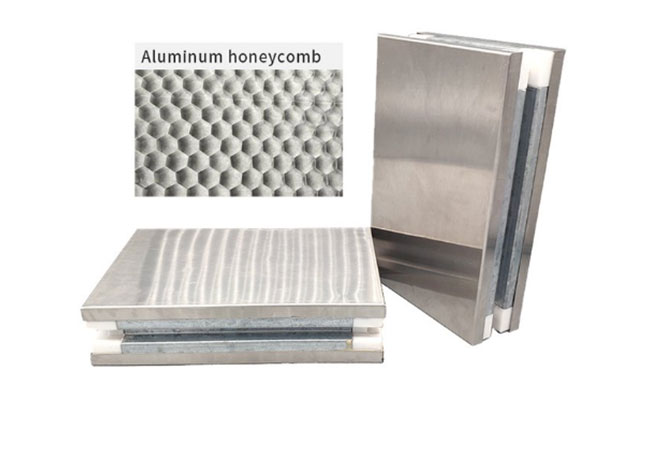
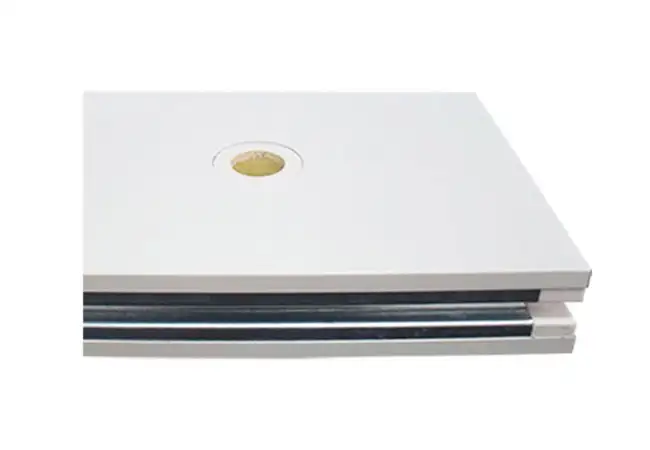
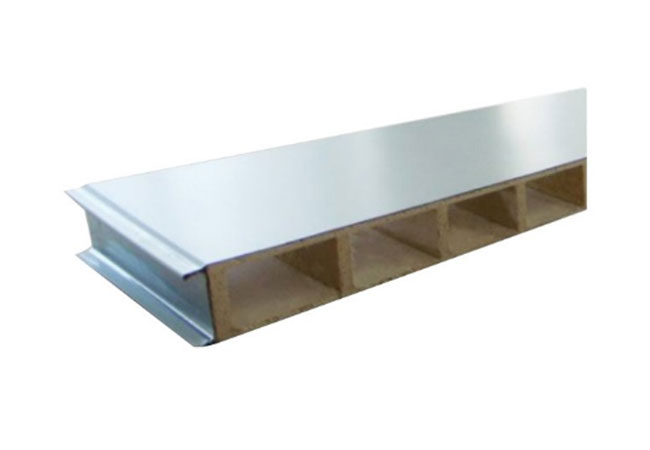
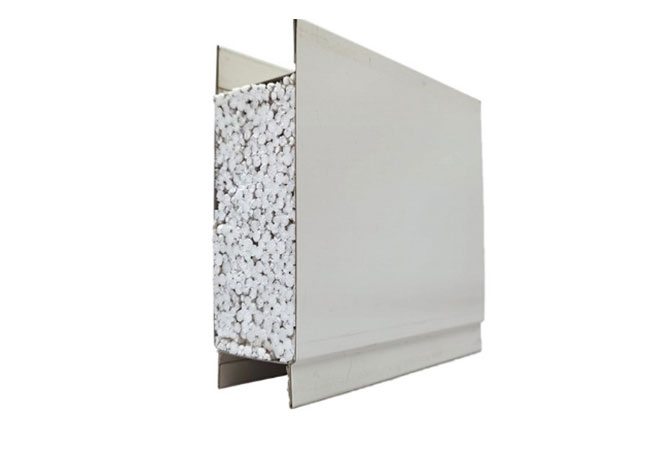
Factory clean panel is a purification panel optimized for the characteristics of large-area industrial factory purification renovation. Compared with ordinary clean panels, it focuses more on standardized production and rapid installation.
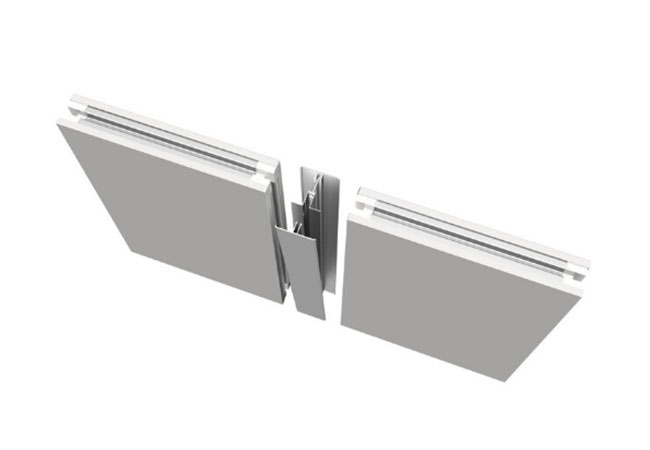
The characteristics of factory projects are large area, tight schedule and strong budget constraints, the panels are designed specifically for these dimensions: adopting large-scale conventional specifications (reducing production cycle extension and cost increase from non-standard customization), simplifying the splicing system (reducing on-site installation time), and optimizing material configuration without affecting basic cleanliness functions (reducing comprehensive cost).
Large-Area Factory Construction Organization Suggestions
For large industrial factories using clean panels, the following organizational points should be noted:
Construction Zoning Planning: Divide the large factory area into several construction sections, each 500 – 1000m² for flow operation, avoiding cross-contamination between sections.
Panel Incoming Inspection: Check panel flatness, dimensional deviation and surface integrity batch by batch. Panels with deviation exceeding ±2mm should be marked separately and returned for replacement.
Installation Sequence: Install ceiling panels first, then wall panels. After ceiling installation is completed, proceed with wall enclosure to ensure the continuity and airtightness of the overall enclosure structure.
Schedule Control: Organize construction personnel according to daily installation area of 300 – 500m². For factory floor heights exceeding 8m, lifting platforms are required.
It is recommended to plan material storage areas and secondary handling routes in advance to reduce panel damage from long-distance handling. Overall loss rate for batch projects can be controlled within 3%.
Core Advantages
1. Standardized Specifications: Using market standard dimensions with sufficient inventory, no waiting for custom production. Projects under 10,000m² can usually have all materials prepared in one batch.
2. High Installation Efficiency: A single installation team (4 people) can achieve daily installation area of 200 – 300m². Overall installation cycle can be shortened by approximately 30% compared with non-standard custom solutions.
3. Controllable Cost: Standardized production reduces mold changeover and machine adjustment time. Material loss rate is controlled within 3%, with unit price lower than custom solutions.
4. Convenient Replenishment: Small quantities of damage or calculation errors during construction can be quickly replenished from regular inventory, avoiding work stoppages due to material shortages.
Main Application Scenarios
Food Industrial Park Workshop Partitions & Ceilings — Batch projects with unified specifications, highest construction efficiency
Warehouse Clean Storage Indoor Enclosures — Higher floor height (6 – 10m), requiring panels with good flexural strength
Textile & Dyeing Workshop Renovation — Large floor height and open space in existing factories, large panel sizes accelerate construction
Building Materials Production Workshop Clean Upgrade — Interior space enclosure renovation for cement and powder material enterprises
Agricultural Product Processing Workshops — Clean enclosure for sorting and packaging areas
Packaging & Shipping
Regular specification panels are in sufficient stock with flexible logistics arrangements. For orders within a single batch of 10,000m², delivery can be completed within 7 – 15 working days after payment confirmation.
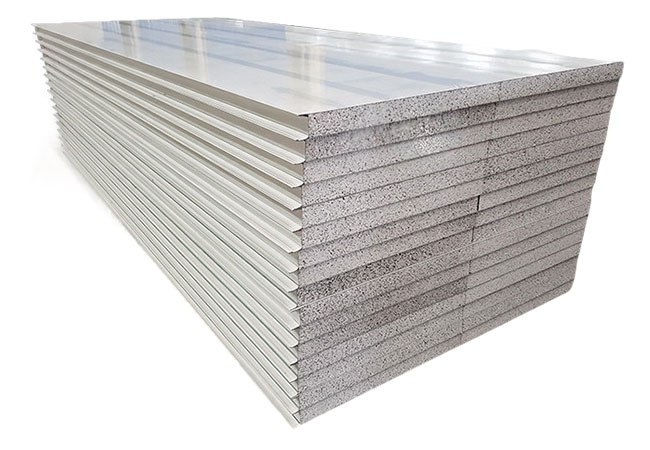
Panels are shipped with A-frame vertical packaging to reduce surface scratch risks during transportation. Within-province orders are delivered via our cooperative dedicated logistics lines; out-of-province via consolidated logistics; large orders can be arranged for factory-direct dedicated truck delivery.
After-Sales Service
Factory projects are characterized by frequent changes of construction teams (multiple subcontracting by the general contractor). Therefore, our company provides additional on-site technical support:
- One technician can be dispatched before installation for on-site construction technical briefing (2 – 4 hours)
- For construction teams using our products for the first time, half-day on-site training is recommended
- 12-month warranty period, covering appearance and performance issues of panels under normal use conditions
Application Case
A typical factory clean renovation scenario: 6000m² logistics warehouse converted to a food sorting workshop, with a construction period of only 20 days and wall construction budget not exceeding 150 RMB/m².
Traditional solution — brick wall plastering plus paint, requiring at least 40 days, over budget.
The factory clean panel solution: using standardized specification 50mm thick color steel panels, 6 people in 3 teams working simultaneously, completing all partition walls in 16 days, with total cost controlled within budget.
Different Factory Area Selection Recommendations
| Factory Area | Recommended Panel Type | Recommended Thickness | Estimated Construction Period |
| Below 3,000m² | Regular mechanized board | 50mm | 7 – 10 days |
| 3,000 – 8,000m² | Standard mechanized board | 50 – 75mm | 10 – 18 days |
| Above 8,000m² | Standardized large panel | 75mm | 20 – 30 days |
FAQ
Q1: What is the difference between factory clean panel and workshop clean board?
A1: Factory clean panels focus more on large-area construction efficiency and standardized production, suitable for large-scale factory projects. Workshop clean boards are more suitable for small and medium-sized workshops. They have more complete standardized specifications and faster delivery, making them ideal for large projects.
Q2: Can factory clean panels be used for high-rise factory buildings?
A2: Yes. For factory buildings with floor heights exceeding 6m, it is recommended to use panels with 75mm thickness or above to ensure sufficient flexural strength and stability. Lifting platforms are required for installation at heights above 8m.
Q3: How long does it take to get materials for a 10,000m² project?
A3: For projects under 10,000m², materials can usually be prepared in one batch. Delivery can be completed within 7 – 15 working days after payment confirmation, depending on the specific specifications and quantities required.
Send Inquiry
Contact Info
-
Address
Chengxi Village, Xincheng Town, Huantai County, Zibo City, Shandong Province, China
-
Tel
-
Email
Zibo Jiesen Building Materials Environmental Protection Technology Co., Ltd.
Company Address
Chengxi Village, Xincheng Town, Huantai County, Zibo City, Shandong Province, China
Contact Information
News Recommendations