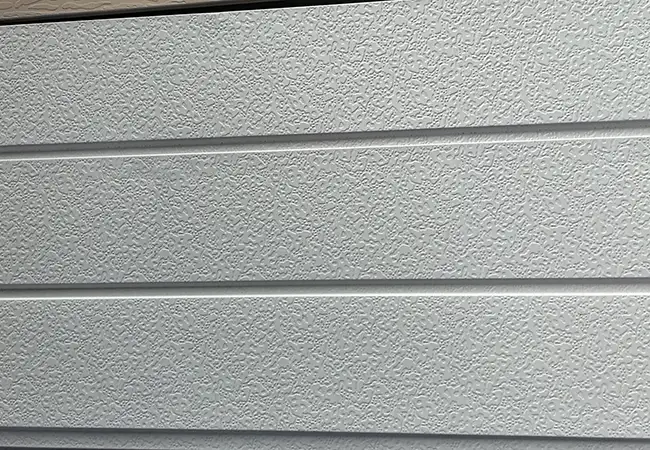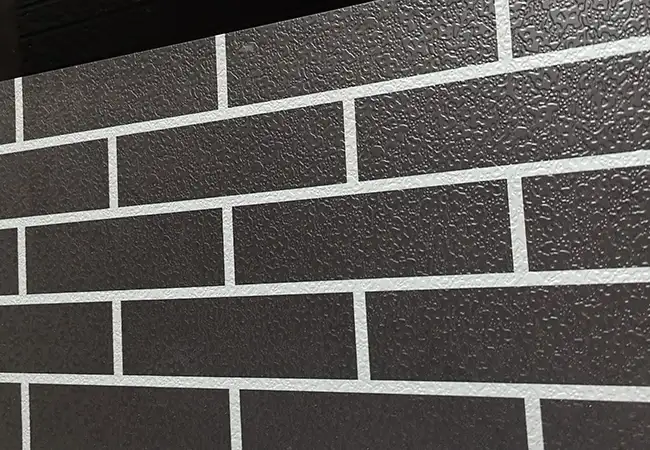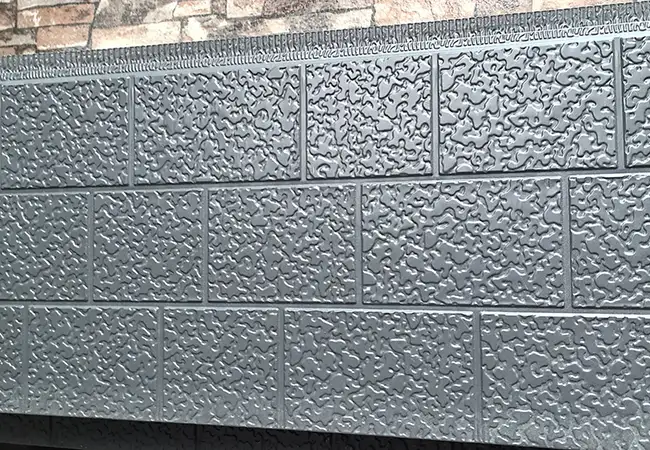
Aseptic Partition Panel
Jason Building Materials is a professional manufacturer of aseptic partition panels. These panels offer aseptic and antimicrobial properties, airtight isolation, and robust impact resistance; they enable precise aseptic zoning within workshops, eliminate cross-contamination between areas, and are ideally suited for high-precision clean production facilities.
As a manufacturer of building materials, Jason Building Materials offers aseptic partition panels designed to prevent cross-contamination. These panels feature uniform thickness, a robust structure, and waterproof, easy-to-clean surfaces that maintain long-term sterility; additionally, they boast a lightweight design that allows for convenient installation, dismantling, and flexible reconfiguration.
What is Aseptic Partition Panel
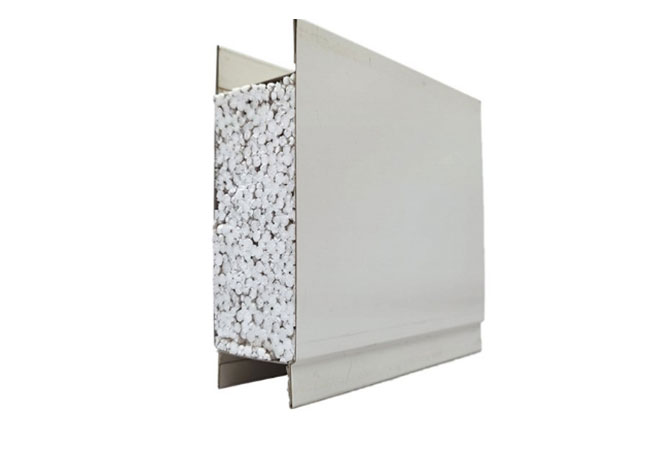
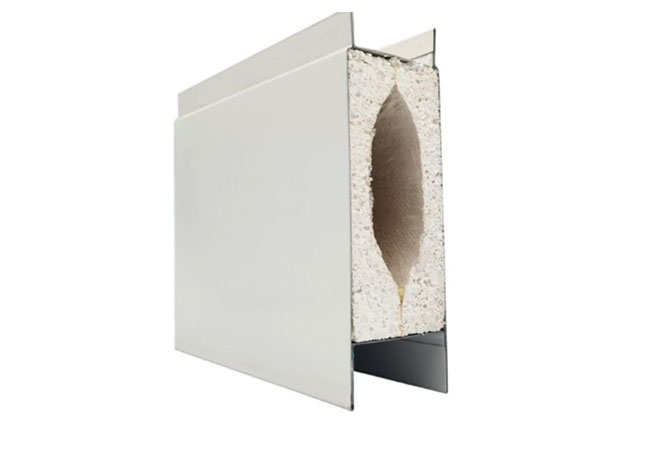
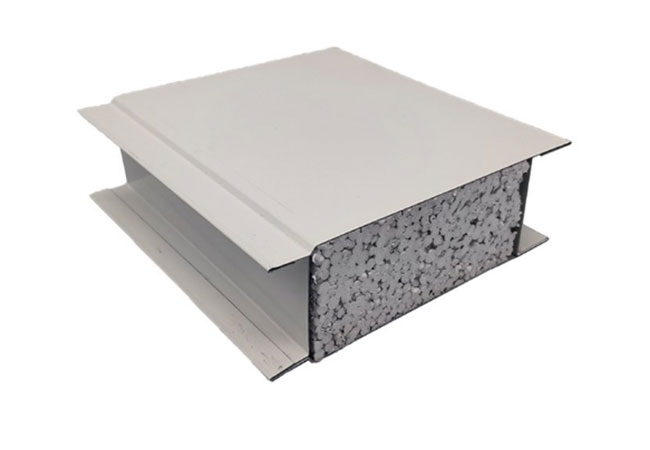
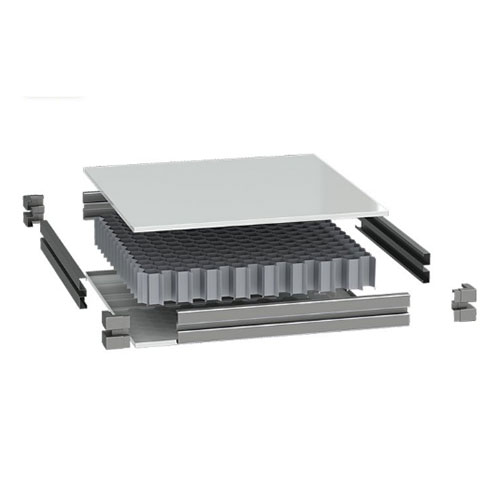
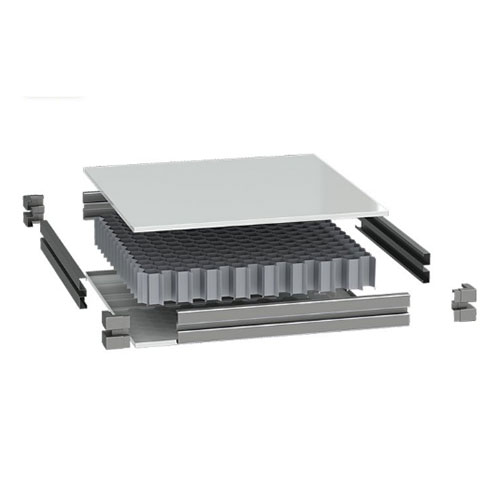
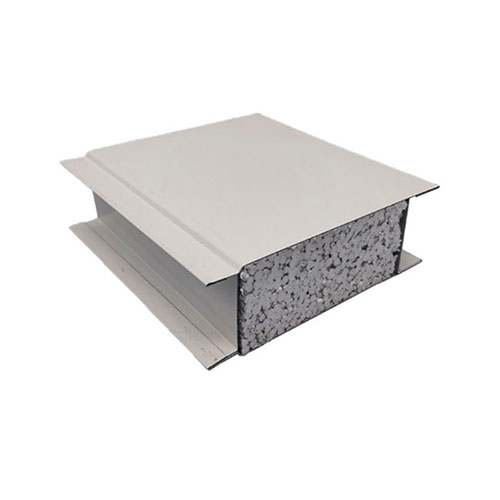
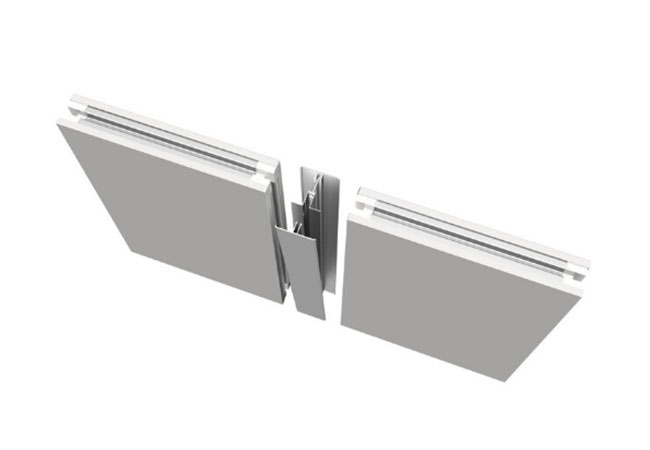
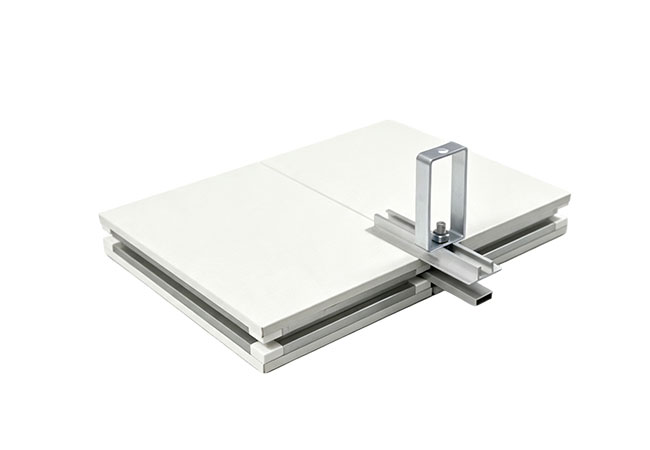
Aseptic partition panel is a purification panel with clean zoning as the core design focus, addressing cross-zone air circulation and contamination diffusion issues. The key difference from ordinary partition panels lies in the four-edge stepped sealing structure, forming a double sealing barrier between each installed panel.
Additionally, special seals are configured at connections between partition panels and ceilings and floors, ensuring airtightness for each independent space and preventing air cross-flow between areas of different cleanliness levels.
Aseptic Zoning Partition Design Key Points
Three key nodes to focus on in partition design with aseptic partition panels:
Air Pressure Gradient Zoning — A positive pressure difference of 5 – 15Pa should be maintained between areas of different cleanliness levels. The overall airtightness of partition panels directly affects pressure difference stability.
Material Transfer Isolation — Buffer rooms or pass-through windows are recommended for workshop material passageways. Openings in partition panels should be sealed to avoid cross-zone airflow exchange.
Personnel Access Control — Air showers or changing rooms are installed between different zones. Partition panels around door openings need reinforcement, with metal door frames installed to enhance structural strength.
It is recommended to draw an airflow organization diagram during the zoning design phase, clarifying pressure difference direction and air change rate requirements for each area, then proceed with partition panel layout and selection. The Jiesen team can provide detail drawing design support.
Technical Specifications Key Points
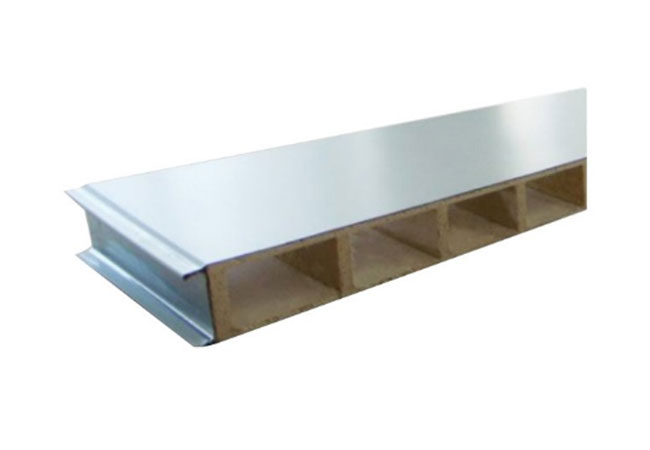
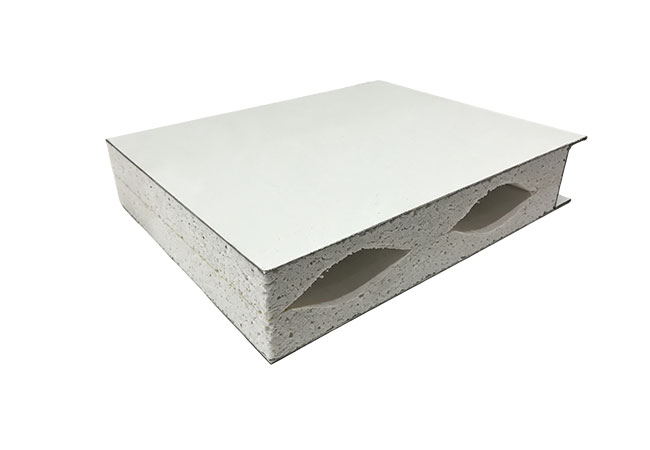
Panel Thickness: 50mm (standard) / 75mm / 100mm
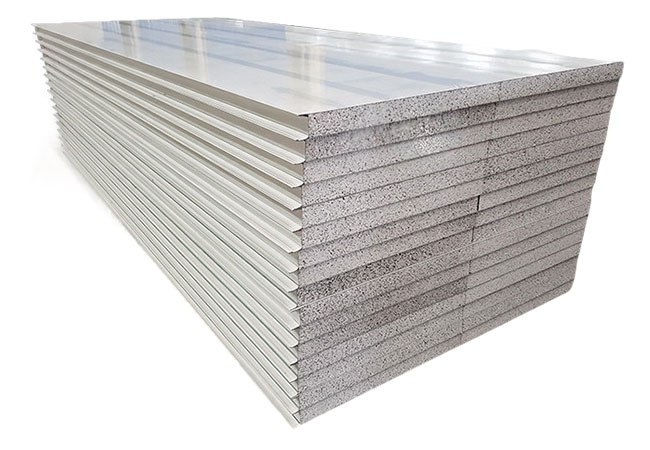
Core Material Density: Rock wool ≥ 120kg/m³ / PU approximately 40 – 45kg/m³
Sealing Method: Tongue-and-groove + EPDM sealing strips / Aluminum alloy keel + hollow seal
Airtightness Test: Air leakage rate ≤ 2% under 50Pa pressure difference
Sound Insulation Performance: RW ≥ 30dB (50mm thick PU) / RW ≥ 35dB (75mm thick rock wool)
Impact Resistance: 10kg sandbag dropped from 1m height, no penetrating damage to the panel
Application Industries & Scenarios
Pharmaceutical Enterprise Filling Workshops — Physical isolation between different drug varieties to prevent cross-contamination
Food Additive Production Workshops — Separation between acidic and alkaline production areas
PE Bag Filling Workshops — Clean isolation between filling area and outer packaging material storage area
Cosmetics Emulsification Workshops — Zoning control between emulsification tank area and resting area
Third-Party Testing Laboratories — Hard partitions between microbiology rooms and physical & chemical rooms
Comparison with Glass Partitions
Glass partitions offer good light transmission but cannot achieve complete sealing (sealant is required at the gaps between glass and keel, with long-term risks of sealant aging and loosening). They are also heavier (10mm tempered glass is approximately 25kg/m²).
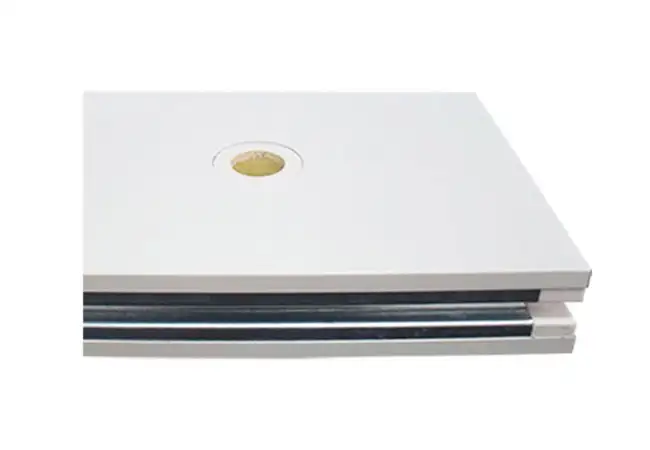
Although aseptic partition panels are opaque, observation windows can be reasonably installed on the wall (double-layer sealed glass observation windows, size 300mm × 400mm, with the same thickness as the wall), meeting visual requirements while maintaining sealing integrity.
The cost of partition panels is approximately 40% – 50% of glass partitions, with better thermal insulation and sound insulation performance than glass.
Customization Instructions
Partition panels can be customized according to the following parameters:
Panel Openings — Reserve positions for observation windows, pass-through windows, ventilation openings, pre-cut at the factory, directly installed on-site.
Special-Shaped Panels — For non-right-angle corners or polygonal workshops, provide CAD drawings, customized production according to actual angles.
Column Cladding Panels — For wrapping steel structure factory columns, U-shaped or L-shaped customized production, one-time factory forming reduces on-site splicing.
Application Case
A solid preparation workshop at a pharmaceutical enterprise in Jiangsu Province required complete physical isolation between two adjacent production lines — Production Line A producing cephalosporin drugs and Production Line B producing ordinary oral preparations.
No air cross-flow or personnel cross-contamination was allowed between the two areas. 75mm thick rock wool aseptic partition panels were selected, with the partition extending from ceiling to structural floor slab without gaps. All through-wall pipe openings were sealed.
Post-completion pressure difference test results: 12Pa positive pressure difference was maintained between adjacent zones, with no particle diffusion across zones detected.
Different Zoning Level Partition Configuration Reference
| Zoning Scenario | Panel Thickness | Sealing Level | Additional Configuration |
| Same Level Isolation | 50mm | Standard sealing | — |
| Different Cleanliness Levels | 75mm | Reinforced sealing | + Observation window |
| Sterile vs Non-Sterile | 100mm | Full sealing | + Pass-through window |
| Biosafety | 100mm | Negative pressure sealing | + Airtight door |
FAQ
Q1: What is the difference between aseptic partition panel and ordinary partition panel?
A1: The key difference lies in the four-edge stepped sealing structure, forming a double sealing barrier between each installed panel. Ordinary partition panels typically use simple lap joints without sealing treatment, which cannot ensure airtightness between different cleanliness zones.
Q2: How to ensure pressure difference stability between different cleanliness zones?
A2: In addition to using sealed partition panels, pressure difference stability requires the overall sealing of the space — including ceiling, floor, pipe openings and door gaps. It is recommended to conduct a comprehensive airtightness test after installation to verify the system's sealing performance.
Send Inquiry
Contact Info
-
Address
Chengxi Village, Xincheng Town, Huantai County, Zibo City, Shandong Province, China
-
Tel
-
Email
Zibo Jiesen Building Materials Environmental Protection Technology Co., Ltd.
Company Address
Chengxi Village, Xincheng Town, Huantai County, Zibo City, Shandong Province, China
Contact Information
News Recommendations