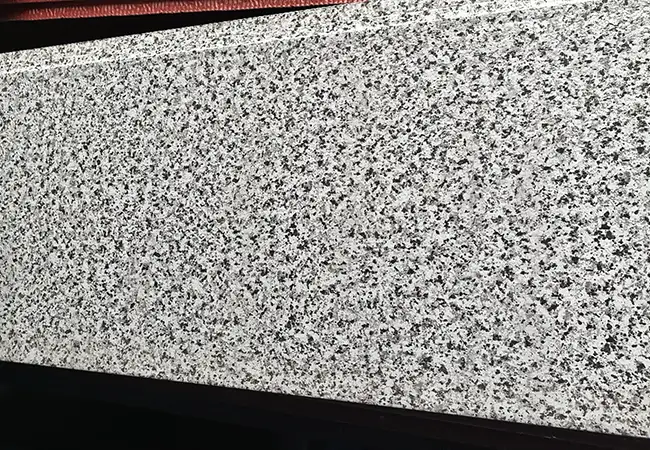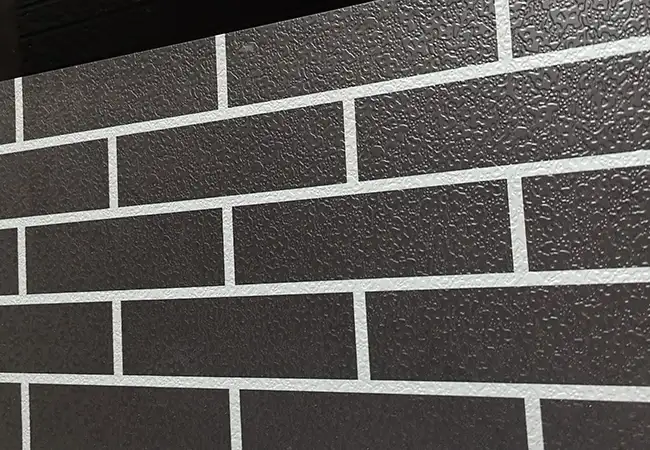
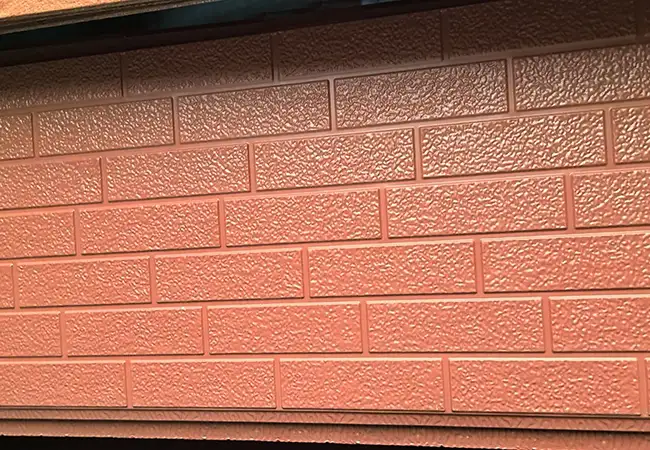
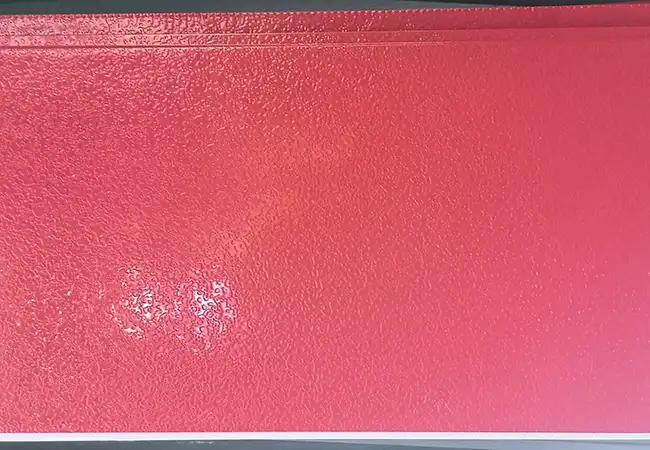
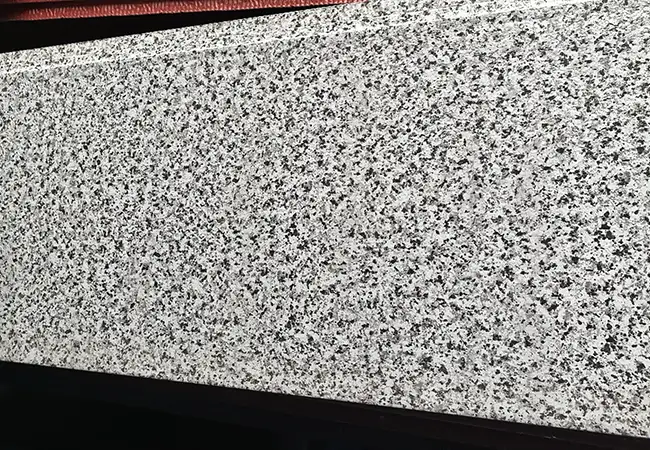
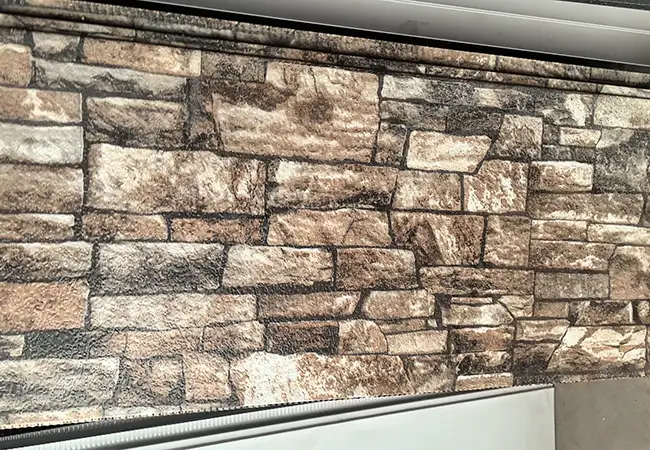
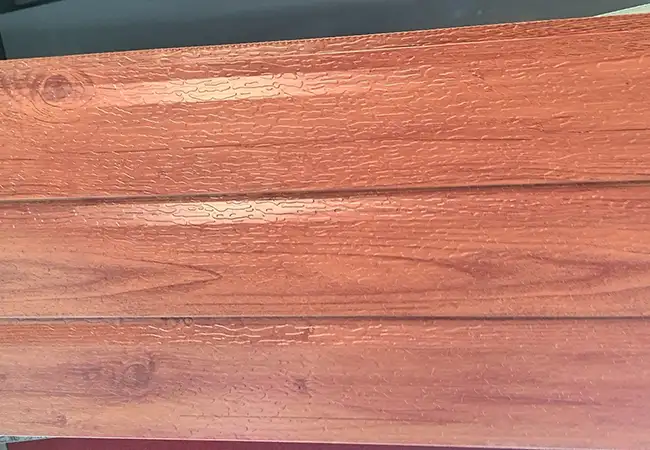
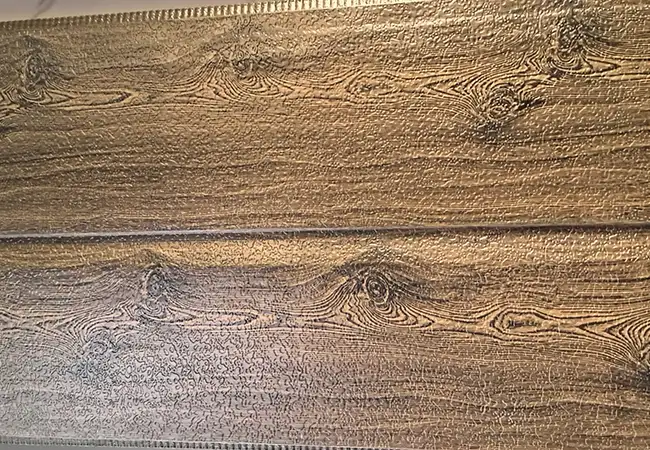
Exterior Composite Integrated Board
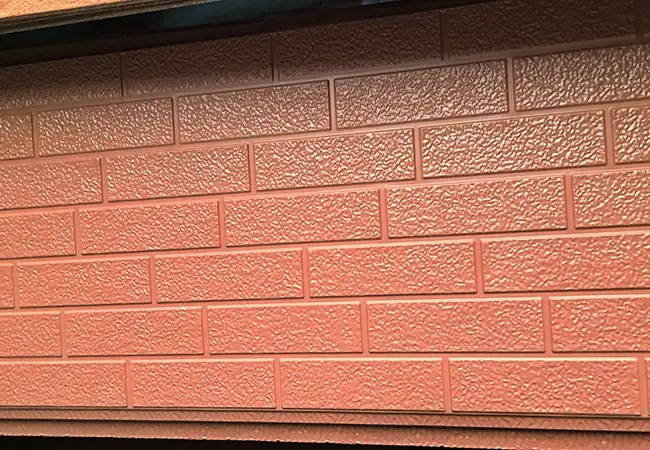
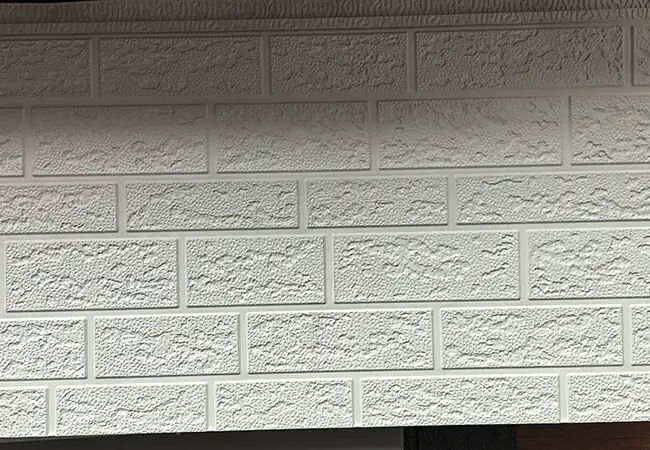
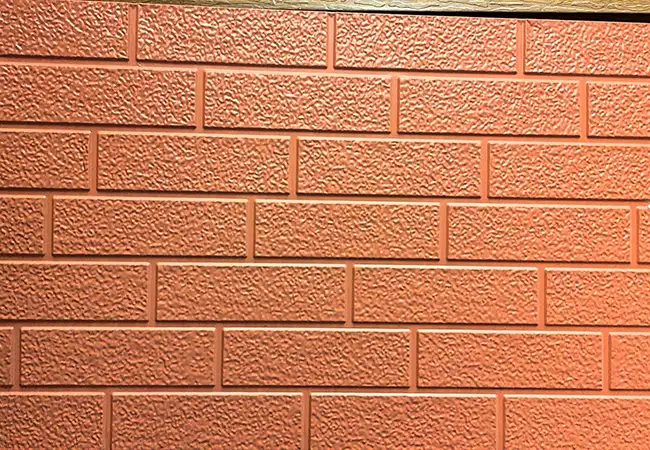
The Exterior Composite Integrated Board is one of Jason Building Materials' products. It is manufactured by bonding multiple functional layers into a single unit, resulting in a stable structure that is resistant to cracking and water seepage, while also being lightweight and highly safe. Please feel free to contact us for customized project solutions or factory-direct price quotes.
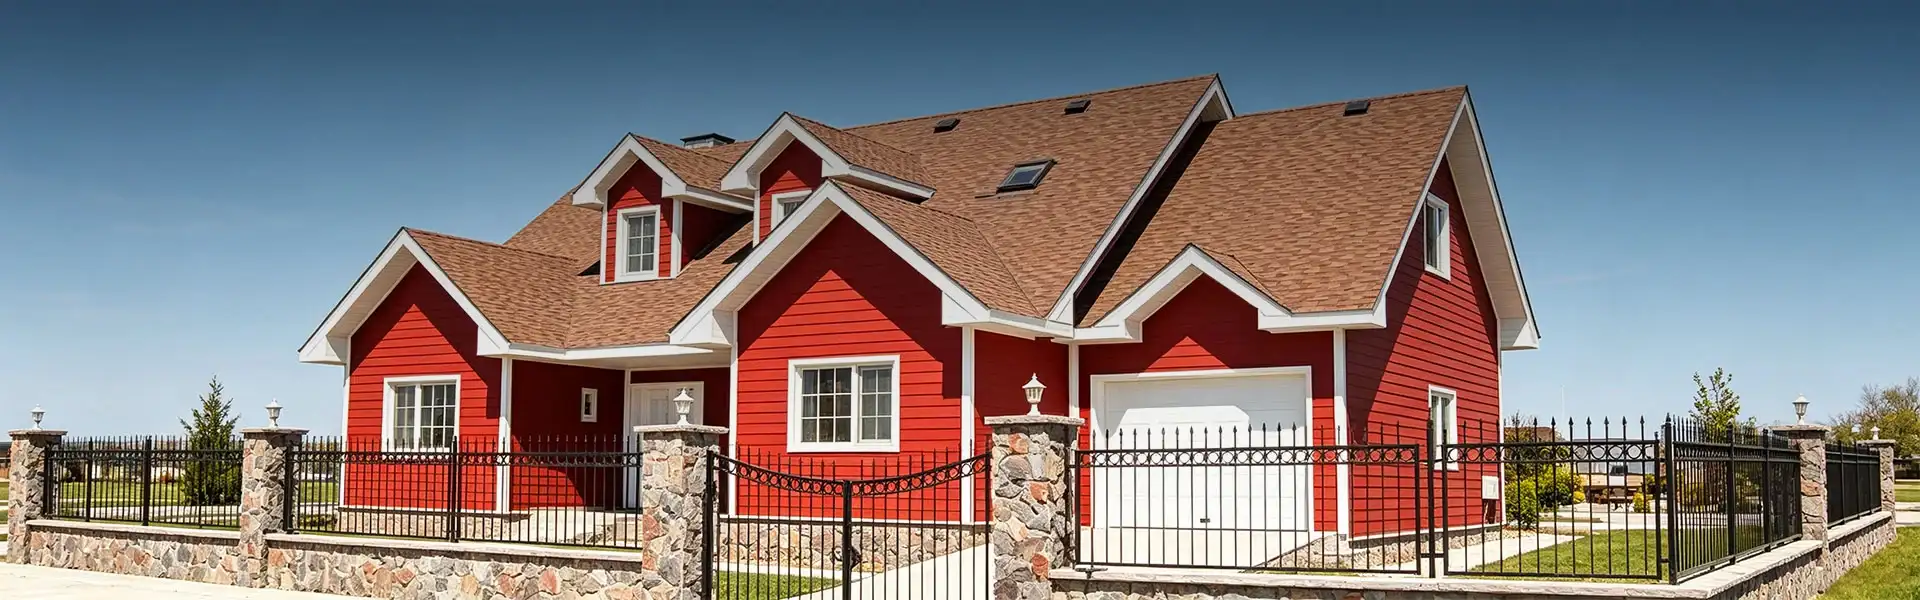
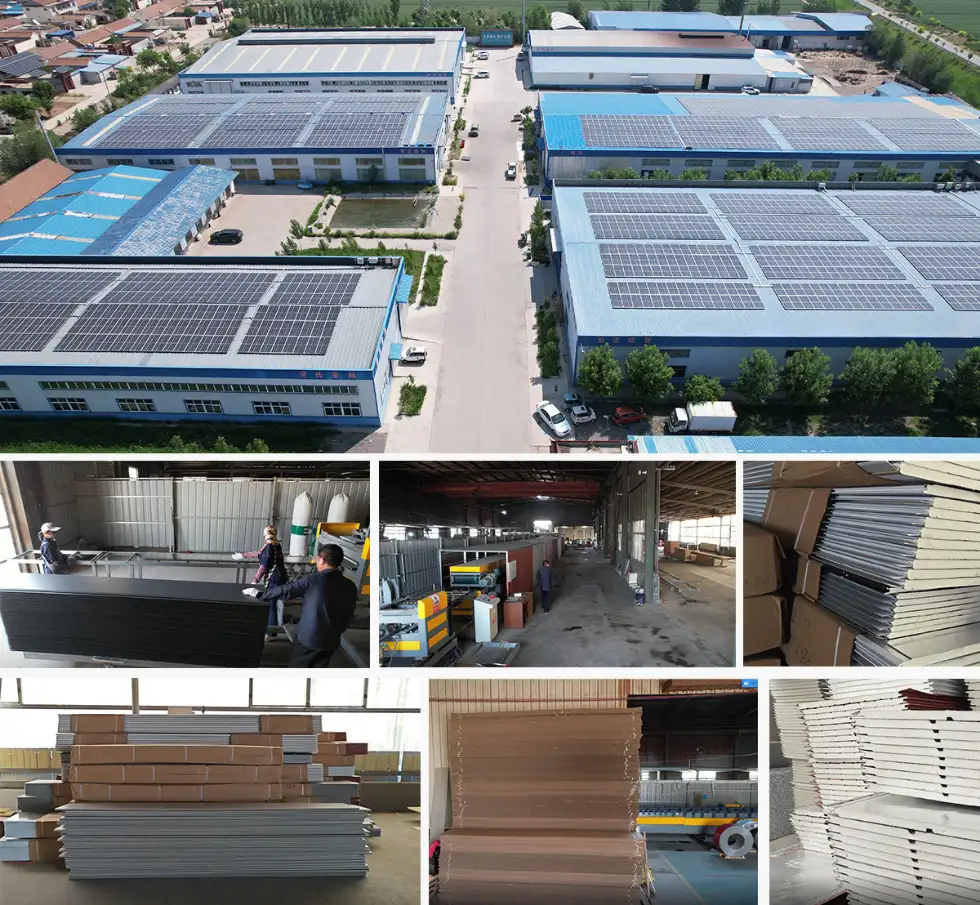
The Exterior Composite Integrated Board is supplied by the specialist manufacturer Jason Building Materials. It features a layered protective structure design, offers uniform and stable thermal conductivity, and maintains structural integrity and stability over long-term use. It is suitable for large- and medium-scale exterior wall projects, including high-rise residential buildings, commercial structures, and urban renewal initiatives.
What is Exterior Composite Integrated Board
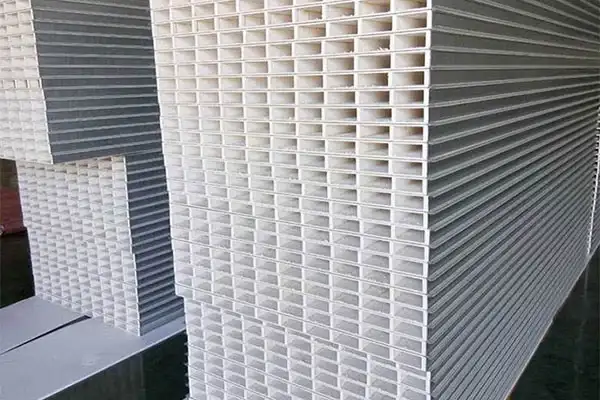
Exterior composite integrated board is a multi-layer structural exterior wall panel. Compared with ordinary thermal insulation decorative boards, it has additional reinforcement layer and waterproof layer.
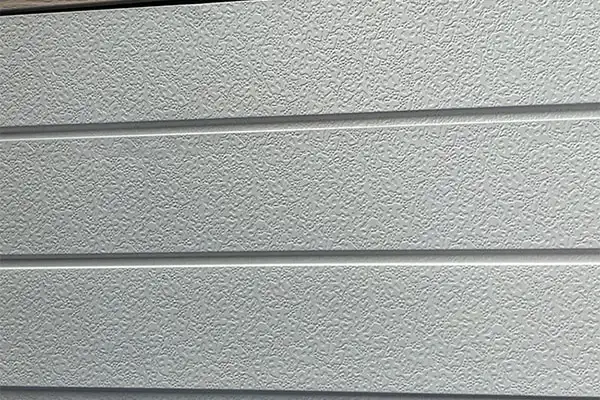
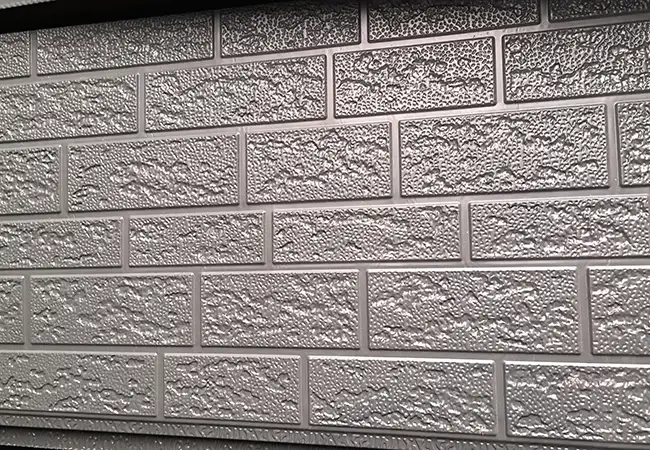
It typically consists of four layers: the outer layer is the decorative panel (providing facade effect and weather-resistant protection); the second layer is the reinforcement layer (inorganic resin board or fiberglass reinforced board, responsible for impact resistance and thermal stress dispersion); the third layer is the insulation layer (EPS/XPS/rock wool, responsible for energy-saving insulation); the bottom layer is the backing layer (stress balancing, moisture-proof).
The multi-layer structure provides better dimensional stability under temperature changes.
Multi-Layer Composite Structure Function Allocation
The multi-layer structure of exterior composite integrated board corresponds to different functions:
Decorative Layer (Outer layer 0.5 – 1.5mm): Responsible for building appearance. Weather resistance, anti-ultraviolet, and self-cleaning functions are realized through fluorocarbon or polyurethane coating, requiring 3000h accelerated aging test.
Reinforcement Layer (Middle layer 2 – 5mm): Made of inorganic resin board or fiber-reinforced board, improving overall impact strength and bending stiffness.
Insulation Layer (Inner layer 20 – 100mm): EPS, XPS or rock wool selected, building energy consumption controlled through thermal conductivity, fire rating must meet GB 8624 standard.
Backing Layer (Bottom plate 0.3 – 0.5mm): Balances panel stress, prevents warping and deformation after installation, and provides moisture-proof isolation.
Each layer is compounded with polyurethane adhesive under high temperature and high pressure. Interlayer peel strength should be ≥ 0.1MPa, ensuring no delamination in long-term outdoor use.
Technical Parameter Differences
Interlayer Peel Strength: ≥ 0.08MPa (GB/T 2790-1995)
Surface Coating Adhesion: Cross-cut test Grade 1 (GB/T 9286-1998)
Impact Strength: ≥ 10kJ/m² (No cracks on board surface after 10kg sandbag impact)
Thermal Resistance: 0.5 – 2.5 (m²·K)/W (depending on core thickness)
Dimensional Stability: Length change rate ≤ 0.3% under 80°C / 24h conditions
Suitable Building Types
High-Rise Residential Exterior Walls (Buildings above 50m require special wind pressure resistance design)
Commercial Complex Podium Exterior Wall Decoration & Insulation
Industrial Park Office Building Exterior Wall Energy-Saving Renovation
Cultural Venue Exterior Wall Systems (Good adaptability for large-span walls)
Hotel Apartment Exterior Wall Insulation Renovation
Custom Production Process
Design Confirmation — Customer provides building facade drawings or renderings. Jason technical team decomposes the panel layout diagram based on the drawings. The layout diagram marks the position, size, color, and special opening requirements of each panel. Production proceeds after customer confirmation.
Production Lead Time: Standard specifications 7 – 10 working days; special-shaped panels (non-standard sizes, curved panels) require 15 – 20 working days.
Samples & Testing Support
Customers can obtain the following materials free of charge:
- Board display samples (300mm × 300mm, including complete cross-section structure display)
- Product catalog (including photos of completed project cases)
- Project performance list (marked with project name, usage quantity, completion year)
Customers interested in site visits can arrange visits to completed or ongoing project sites (advance reservation required; transportation costs borne by the customer).
Application Case
A high-rise residential project in Wuhan (33 floors) required integrated exterior wall insulation and decoration construction under a tight budget.
The original design specified a thin plastering insulation system, but the developer was concerned about later cracking and maintenance issues, ultimately switching to exterior composite integrated board. Using 50mm thick XPS core material + 2mm inorganic resin board finish, dry-hanging installation.
Construction took 90 days — 10 days more than the original thin plastering plan, but significantly reduced later maintenance risks.
Comparison of Different Decorative Panels
| Panel Type | Weather Resistance | Impact Resistance | Appearance Texture | Application |
| Aluminum Panel | Excellent | Good | Metallic texture | Commercial / Public |
| Aluzinc Steel Panel | Good | Excellent | Industrial / Minimalist | Factory / Residential |
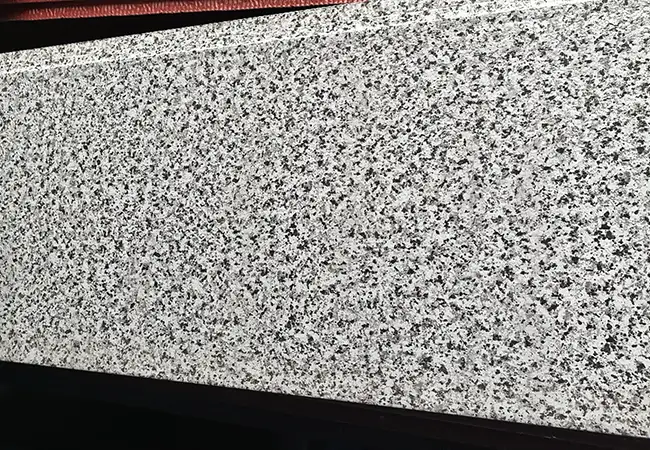
| Inorganic Resin Panel | Good | Good | Stone effect | High-rise residential |
FAQ
Q1: What is the difference between exterior composite integrated board and thermal insulation decorative board?
A1: The exterior composite integrated board adds reinforcement and waterproof layers to the basic insulation and decorative structure. It has better impact resistance, dimensional stability, and waterproof performance, making it suitable for high-rise and large-scale projects.
Q2: How long is the service life of exterior composite integrated board?
A2: The design service life is 20 – 25 years with proper installation and normal use conditions.
Q3: Can exterior composite integrated board be used in high-rise buildings above 100m?
A3: Yes. Buildings above 50m require special wind pressure resistance design. Our technical team can conduct wind load calculations and provide appropriate fixing solutions.
Send Inquiry
Contact Info
-
Address
Chengxi Village, Xincheng Town, Huantai County, Zibo City, Shandong Province, China
-
Tel
-
Email
Zibo Jiesen Building Materials Environmental Protection Technology Co., Ltd.
Company Address
Chengxi Village, Xincheng Town, Huantai County, Zibo City, Shandong Province, China
Contact Information
Related Products
News Recommendations