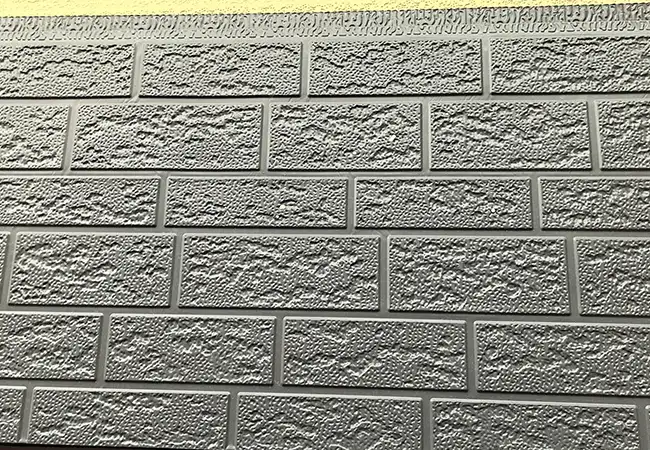
Building Exterior Integrated Board
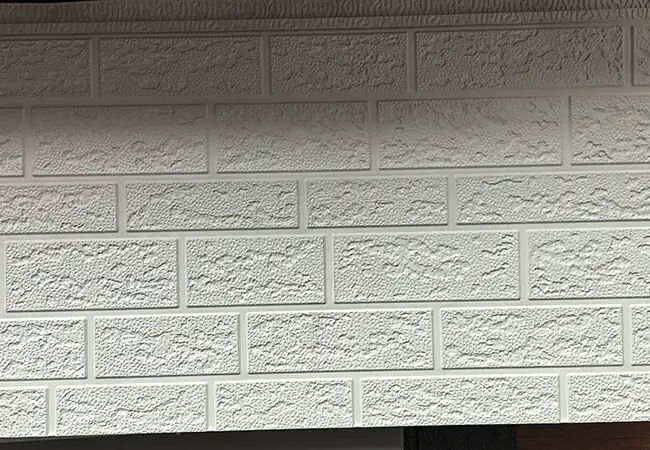
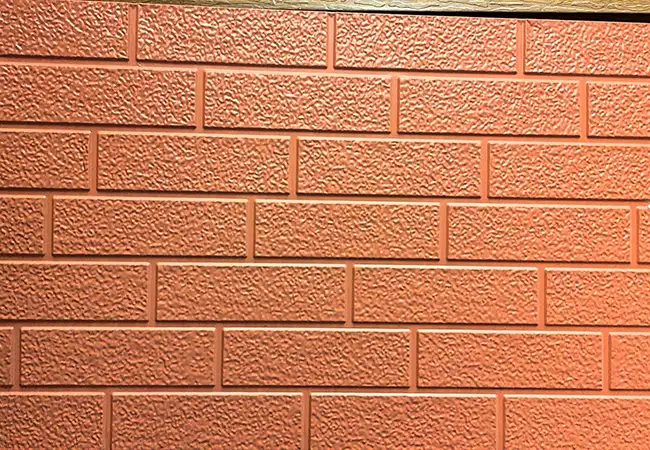
Our Building Exterior Integrated Boards offer consistent, uniform performance across batches with no color variation, ensuring smooth project acceptance. Installation utilizes a dual-method approach combining adhesive bonding and mechanical anchoring, guaranteeing long-term outdoor durability without risks of delamination, hollow spots, bond failure, or detachment. We invite you to contact Jason Building Materials; as a professional manufacturer, we offer customized solutions.
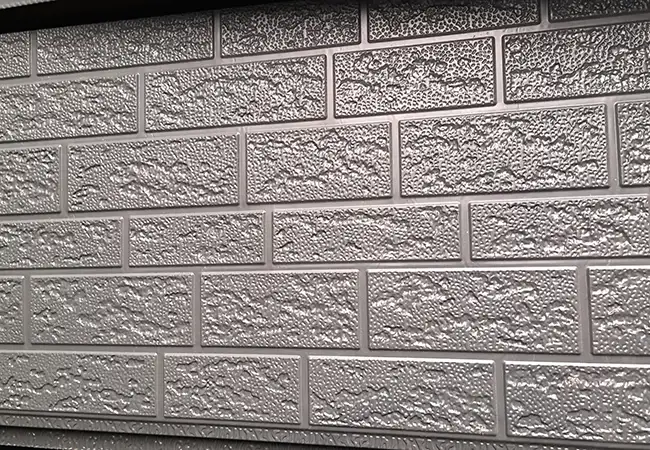
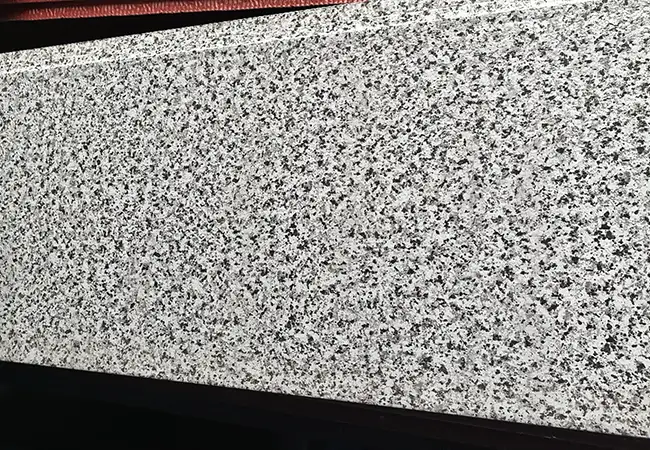
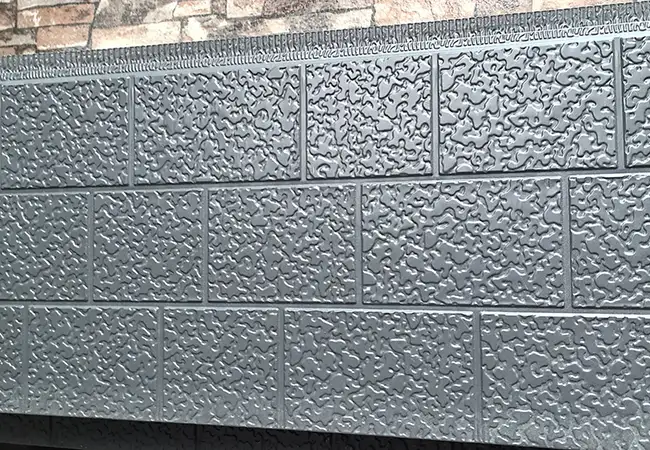
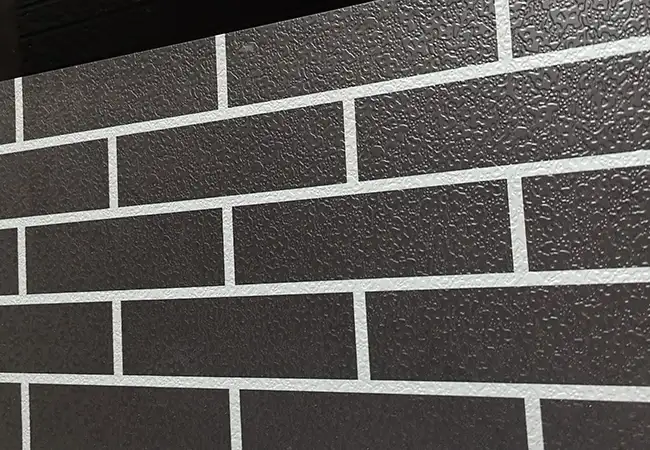
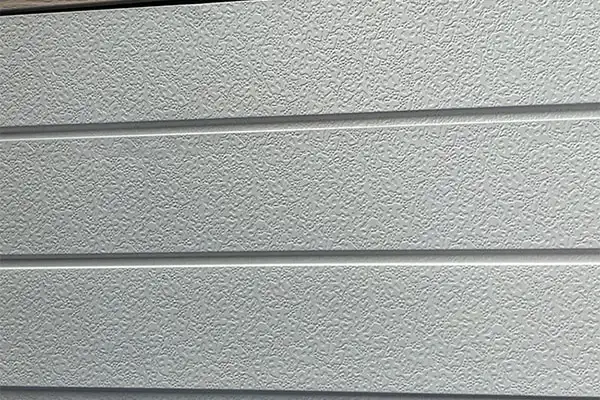
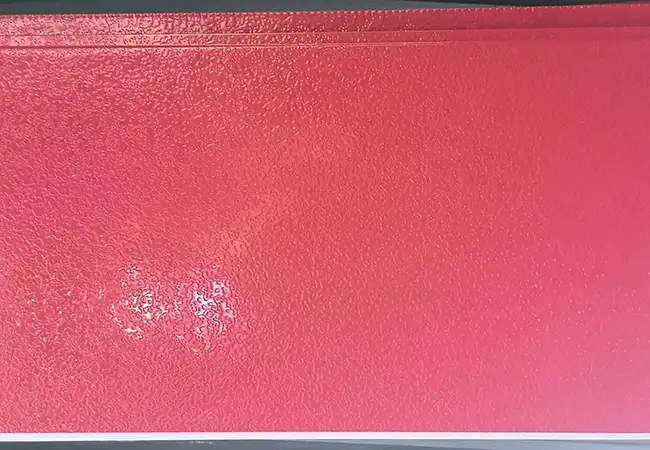
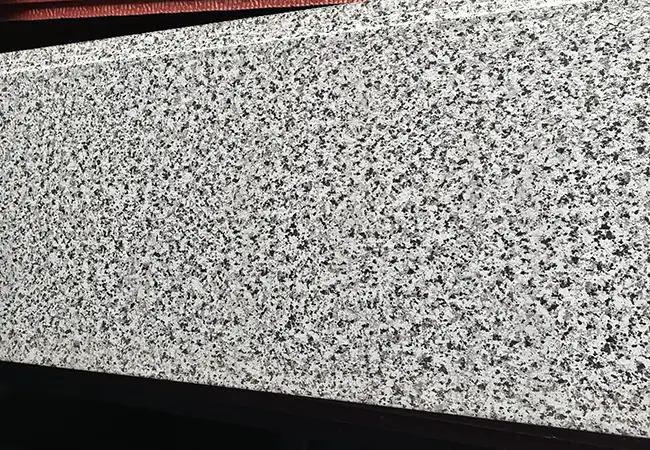
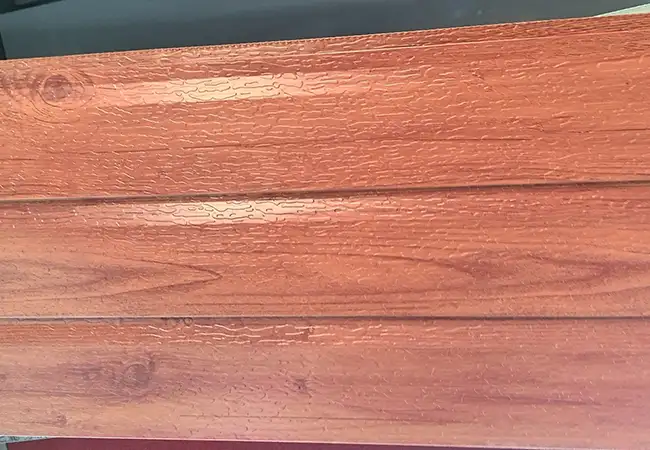
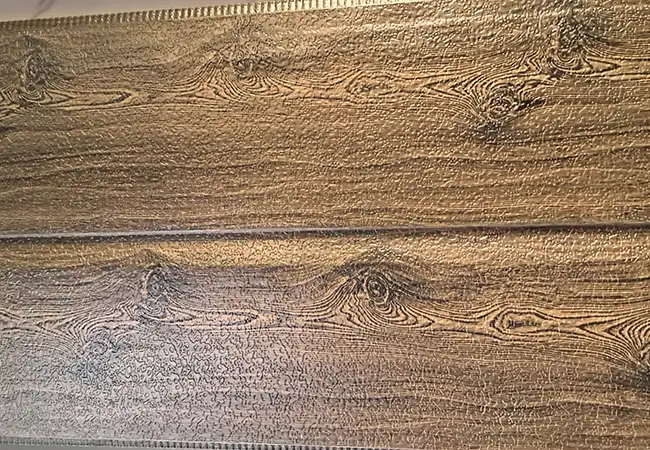
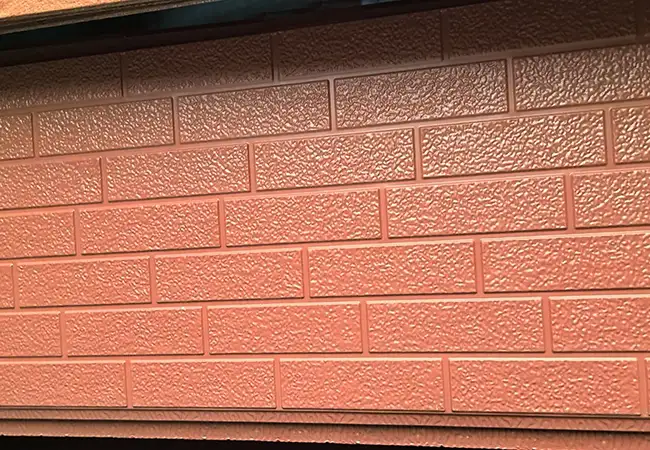
Our integrated exterior wall panels help ensure a smooth project acceptance process, featuring deep bonding between the insulation and decorative layers for superior interlayer adhesion. We offer a wide range of standardized styles—including solid colors, brick effects, and stone textures—and provide one-stop customization services. Please contact Jason Building Materials, a professional manufacturer of building materials.
What is Building Exterior Integrated Board
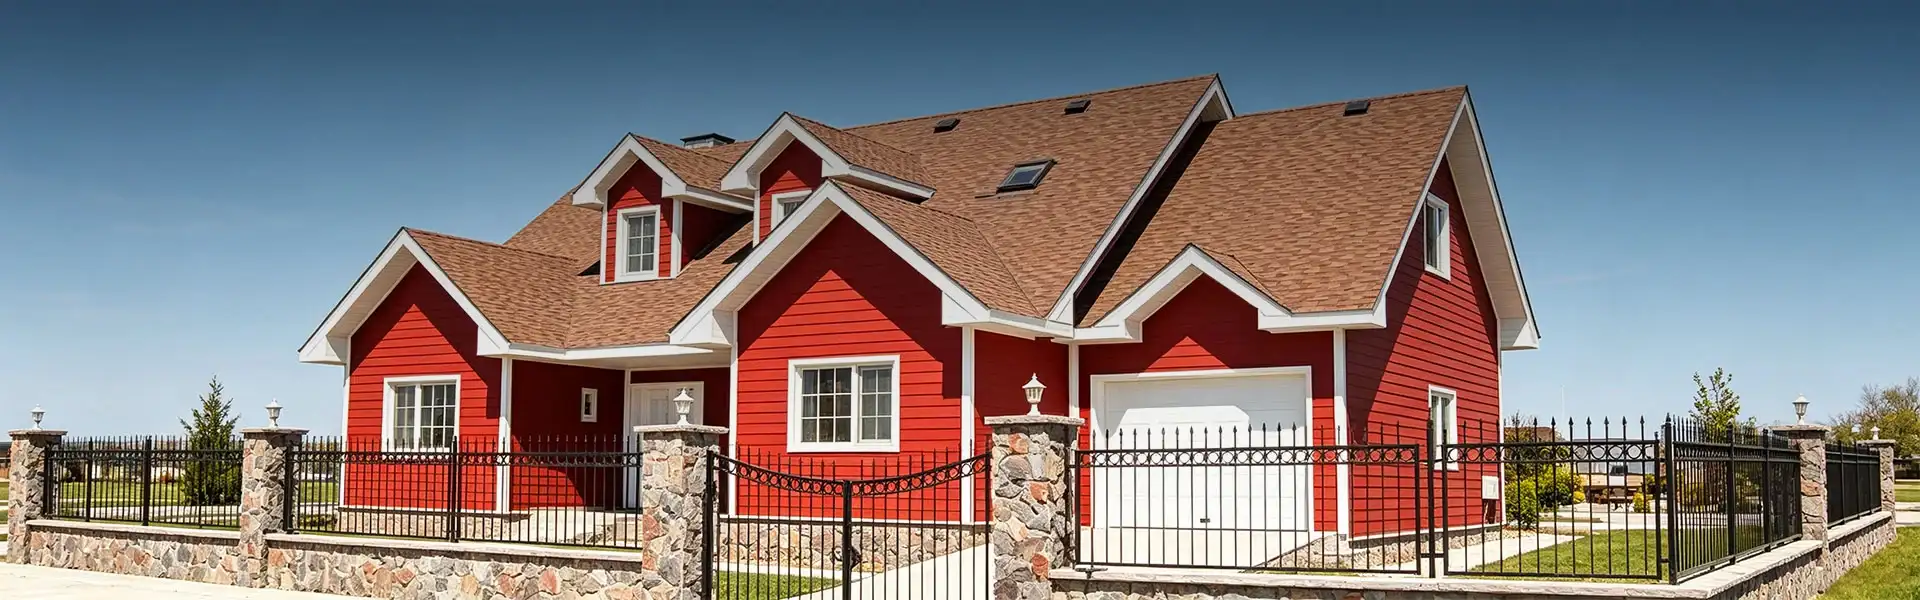
Building exterior integrated board is a universal exterior wall thermal insulation decorative panel that does not emphasize any single performance but pursues balance across all performance aspects.
It may not have the highest fire rating like specialized fireproof panels, nor the strongest insulation effect like high-insulation panels, but it meets the basic requirements of building exterior walls in terms of insulation, decoration, fire protection, waterproofing and weather resistance.
For most building projects without special requirements, this board is a practical choice.
Construction Acceptance Key Indicators
The following indicators should be focused on during construction acceptance of building exterior integrated boards:
1. Panel Installation Verticality & Flatness: Use a 2m straightedge to measure; deviation should be ≤ 3mm.
2. Panel Joint Width Uniformity: When design joint width is 8 – 10mm, actual deviation should be within ±1mm.
3. Sealant Application Quality: Sealant joints should be full, continuous, free from bubbles and breaks, firmly bonded to the panel surface, with adhesion ≥ 0.4MPa.
4. Anchor Pull-out Test: According to GB/T 29906 standard, individual anchor bearing capacity should not be less than 0.6kN.
5. Appearance Acceptance: Panel surface should have no obvious color difference, scratches or contamination; corners should be straight and uniform.
Any of the above indicators failing requires rectification before re-acceptance to ensure long-term stability and safety of the exterior wall system.
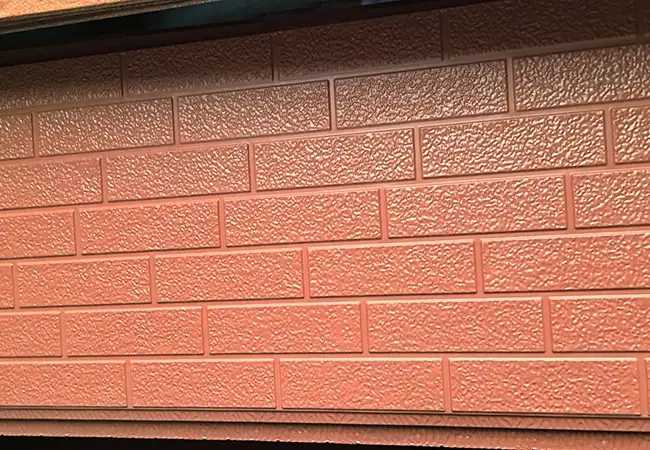
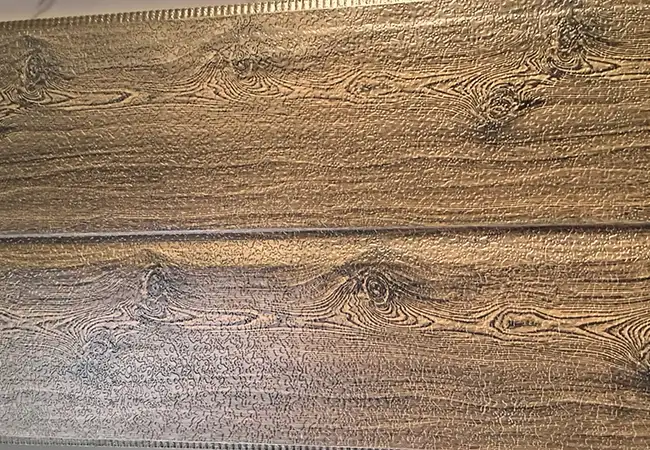
Suitable Project Types
Self-Built Residential Exterior Walls — Simple layouts requiring unified overall appearance
Small Commercial Buildings — Street-facing shop exterior wall decoration
Industrial Park Office Buildings — Exterior walls of auxiliary office buildings in industrial areas
Township Health Center Facade Renovation — Limited budget but requiring improved appearance
Rural School Teaching Building Exterior Walls — Improving school building appearance and insulation conditions
Comparison with Traditional Tiled Exterior Walls
Traditional Tiled Exterior Walls: Multiple construction procedures (mesh hanging, plastering, tiling, joint pointing), requiring high worker skill levels. Tile joints are prone to water seepage and difficult to repair. Tiles over time carry risks of hollowing and falling off, posing safety threats to pedestrians.
Building Exterior Integrated Board: Factory prefabricated, on-site hanging installation with fewer procedures and shorter construction period. Integral assembly eliminates tile joint water seepage problems. Single panel self-weight is approximately 12kg (standard size), with extremely low falling risk (doubly fixed with anchors). Maintenance only requires removing and replacing a single panel, making it simple to operate.
Packaging & Shipping Instructions
Building exterior integrated board packaging complies with standard JCB/T 001-2021 (enterprise standard). Each package includes a packing list specifying specifications, color, quantity and batch number. Panel corners are protected with paper corner protectors, and the panel surface is covered with PE protective film. Each panel is inspected for integrity before shipment.
For damage caused by force majeure events such as traffic accidents during transportation, the carrier is responsible. Customers are advised to open and inspect the goods upon receipt. If damage is found, take photos immediately and notify the sales contact.
Samples & Testing
The following materials can be provided for customer reference:
- Panel samples (200mm × 300mm)
- Product test report copies (thermal conductivity, fire rating, impact strength, etc.)
- Company qualification documents (business license, ISO9001 certificate)
For medium and large projects, on-site visits to ongoing projects can be arranged to observe installation effects and usage conditions. Visits require reservation 3 working days in advance.
Application Case
A business building exterior wall renovation project at a health center in a fifth-tier city: budget 150 RMB/m², construction period 20 days, requiring winter indoor temperature to increase by at least 5°C compared with before renovation.
Site conditions: original wall was granulated plaster finish, partially hollowed, unable to perform wet bonding and anchoring construction. Selected building exterior integrated board with 50mm thick EPS core material, installed with keel dry-hanging system.
Actual construction completed 1000m² exterior wall in 18 days, with winter measured indoor temperature rising from 14°C to 19°C.
Building Types and Recommendations
| Building Type | Recommended Core Material | Panel Thickness | Installation Method |
| Self-Built Residential | EPS | 40 – 50mm | Bonding + Anchoring |
| Commercial Buildings | Rock wool / XPS | 50 – 70mm | Keel Dry-Hanging |
| Public Buildings | Rock wool | 50mm | Bonding + Anchoring |
| Renovation Projects | XPS | 40 – 50mm | Dry-Hanging (no demolition) |
FAQ
Q1: What is the difference between building exterior integrated board and exterior composite integrated board?
A1: Building exterior integrated board is a standard universal product with balanced performance suitable for most projects. Exterior composite integrated board has additional reinforcement and waterproof layers, with higher impact resistance and dimensional stability, suitable for high-rise and large-scale projects.
Q2: How long is the design service life?
A2: The design service life is 20 – 25 years with proper installation and normal use conditions, depending on the core material and surface configuration selected.
Q3: Can this board be used in severe cold regions?
A3: Yes. The product has been optimized for national multi-region climate adaptation. For severe cold regions, thicker insulation layers (60 – 100mm) can be selected to meet local energy saving requirements.
Send Inquiry
Contact Info
-
Address
Chengxi Village, Xincheng Town, Huantai County, Zibo City, Shandong Province, China
-
Tel
-
Email
Zibo Jiesen Building Materials Environmental Protection Technology Co., Ltd.
Company Address
Chengxi Village, Xincheng Town, Huantai County, Zibo City, Shandong Province, China
Contact Information
Related Products
News Recommendations