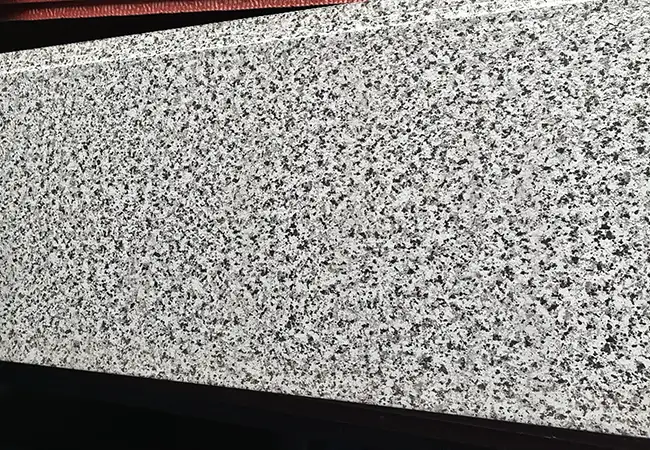
Prefabricated Insulation Board
Jason Building Materials offers custom prefabricated insulation boards at factory-direct prices, backed by professional after-sales support. These boards feature tight interlocking joints for seamless thermal insulation and are designed for rapid installation as well as disassembly and reuse; we welcome inquiries from all types of construction projects.
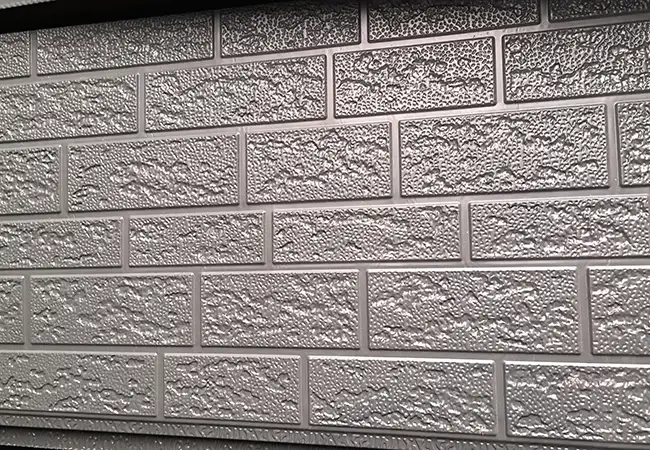
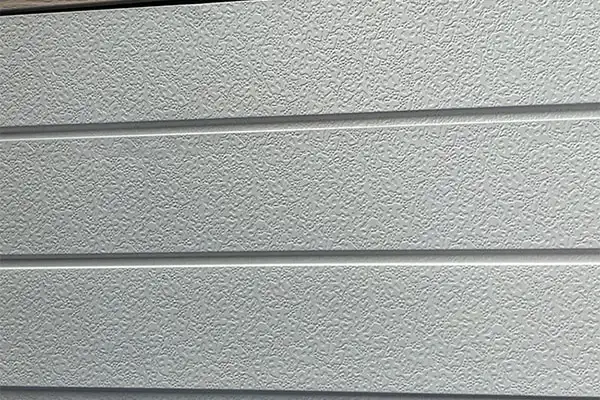
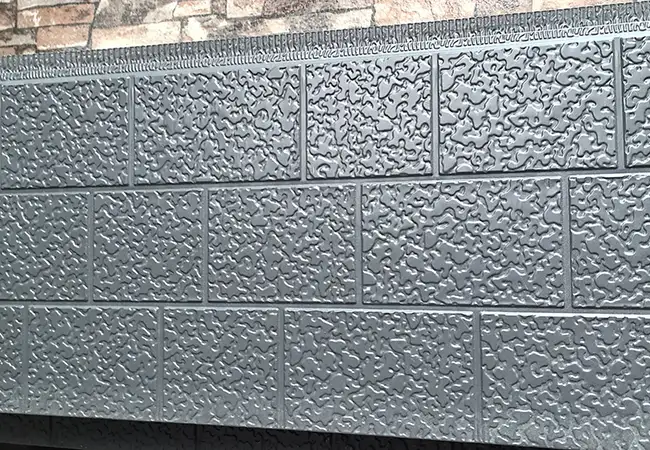
If you are looking for a reliable prefabricated insulation board for your new project, Jason Building Materials can serve as your manufacturing partner. These boards are manufactured as a single, integrated unit combining thermal insulation, decoration, waterproofing, and fire resistance; they feature a lightweight design and are both detachable and reusable.
What is Prefabricated Insulation Board?
Prefabricated insulation board is a panel product developed to coordinate with prefabricated building systems. Prefabricated construction refers to a building method where components are prefabricated in factories and assembled on-site.
The boards adopt modular dimensions, standardized connection interfaces and dry installation methods that match prefabricated buildings.
The width and length modules of the boards are designed according to building bay and floor height, allowing the boards to be installed directly on-site without size adjustment.
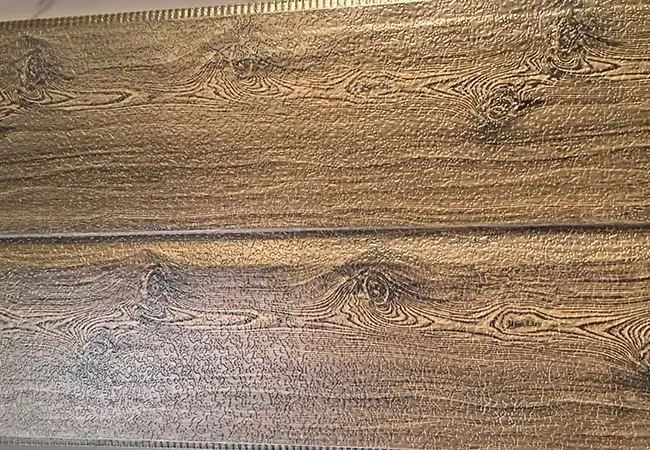
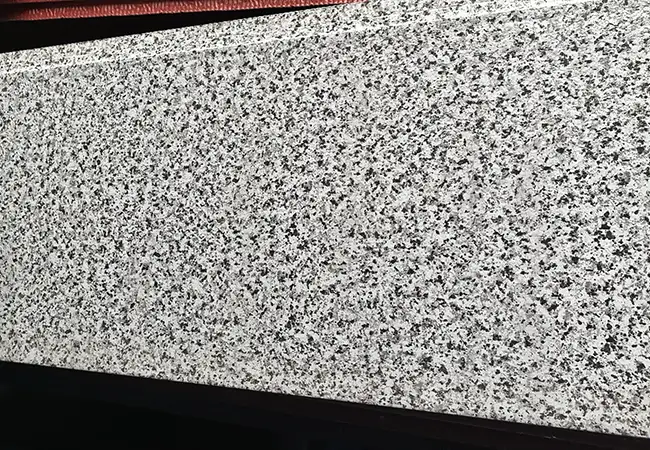
Prefabricated Building Node Matching
Matching nodes of prefabricated insulation board with different structural systems:
Steel Frame Structure: Self-tapping screws are used to fix the board to purlins, with at least 6 screws per board (four corners + middle). Screws must penetrate the board into the steel structure by 15mm or more.
Light Steel Keel Structure: Boards are hung on the outer side of the keel, locked with metal hangers, and joints are sealed with weather-resistant adhesive. Temperature difference deformation of the entire wall can be fine-adjusted through the hangers.
Prefabricated Concrete Structure: Special connectors are used to anchor the board to the outer side of the prefabricated wall, with anchoring depth not less than 25mm and spacing not exceeding 500mm.
Factory prefabricated corner pieces are used for corner connections to avoid thermal bridges from on-site cutting and splicing. Metal trim pieces are installed at the top and bottom to achieve smooth transitions with other building components.
Core Advantages
1. Modular Standard Dimensions: Using 1200mm and 600mm modular widths, adapting to mainstream prefabricated wall keel spacing (600mm center distance). Vertical and horizontal splicing of boards is completed at keel positions during on-site installation, without additional purlins.
2. Extremely Fast Installation: Test data shows that a 4-person team installing prefabricated insulation boards achieves an efficiency of approximately 80 – 120m² per day (including keel installation), which is 3 – 5 times that of traditional exterior wall operations.
3. Dry Construction Without Wet Operations: The entire installation process requires no cement mortar and no adhesives, all connections use mechanical fasteners. Winter and rainy season construction are not restricted.
4. Reversible Disassembly: Boards are fixed using detachable connectors. Removal does not damage the boards themselves, and the removed boards can be reused on other non-load-bearing walls.
Main Application Areas
Prefabricated Residential Community Exterior Walls: Synchronized construction with main steel structure or concrete frames
Rural Revitalization Self-Built Houses: Factory prefabricated, on-site rapid assembly, significantly shortened construction period
Tourist Resort Supporting Facilities: Low-cost rapid construction of hotel-style apartments and resort villas
Temporary & Semi-Permanent Facilities: Energy-saving exterior walls for logistics park offices and construction site temporary buildings
Packaging & Shipping Instructions
Prefabricated insulation boards are shipped in project order modular packaging, each package corresponds to one building module unit and contains all required boards and accessories (including boards, keel connectors, sealing strips and fastening screws).
The installation team only needs to unpack and install sequentially according to the module numbers, without on-site sorting and classification.
Each module package is labeled with floor, axis number and installation sequence number, and shipped in batches according to construction progress.
Samples & Testing
The following can be provided:
- Installation demonstration animation (MP4 format, approximately 5 minutes, showing the entire process from keel installation to joint sealing)
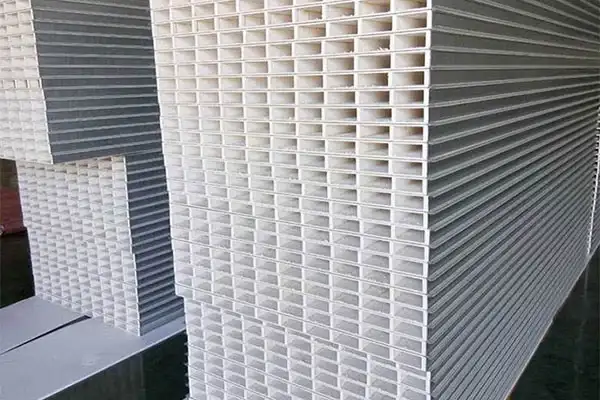
- Board samples (200mm × 200mm cross-section sample blocks, showing multi-layer structure)
- Prefabricated building special test reports (including pull-out test data of board and keel connectors, wind pressure resistance test data of the overall wall system)
For qualified construction enterprises, a product technical parameter white paper can be provided after contract signing for construction plan preparation.
Application Case
A prefabricated residential project in Hebei Province with 3 18-story residential buildings all adopting prefabricated concrete structures.
After the main structure was completed, exterior wall insulation and decoration needed to keep pace with the installation rhythm of prefabricated components — traditional methods would require scaffolding and 60 workers for 3 months.
After adopting prefabricated insulation boards, 20 people in 4 groups completed all exterior wall installation in 45 days.
The key to speed: every board has a number and installation drawing. Workers do not need to read drawings or cut on-site.
Prefabricated Insulation Board Interface with Different Structural Systems
| Structural System | Connection Method | Keel Spacing | Adaptability Level |
| Steel Structure | Self-tapping screw fixing | @600mm | Excellent |
| Light Steel Keel | Hanger locking | @600mm | Excellent |
| Prefabricated Concrete | Special anchors | @500mm | Good |
| Frame Infill Wall | Bonding + Anchoring | @600mm | Good |
FAQ
Q1: What is the difference between prefabricated insulation board and conventional insulation board?
A1: The main difference lies in the installation method and structural matching. Prefabricated insulation boards adopt modular dimensions, standardized connection interfaces and dry installation methods, designed specifically for prefabricated building systems. Conventional insulation boards typically require on-site cutting and wet construction.
Q2: Can these boards be reused?
A2: Yes. The boards are fixed using detachable connectors. They can be removed without damage and reused on other non-load-bearing walls, reducing construction waste and material costs.
Q3: Is this board suitable for renovation of old buildings?
A3: Yes. The dry installation method does not damage the original wall structure and is suitable for energy-saving renovation of old buildings. The board can be directly installed on the exterior of existing walls through the keel system.
Send Inquiry
Contact Info
-
Address
Chengxi Village, Xincheng Town, Huantai County, Zibo City, Shandong Province, China
-
Tel
-
Email
Zibo Jiesen Building Materials Environmental Protection Technology Co., Ltd.
Company Address
Chengxi Village, Xincheng Town, Huantai County, Zibo City, Shandong Province, China
Contact Information
Related Products
News Recommendations