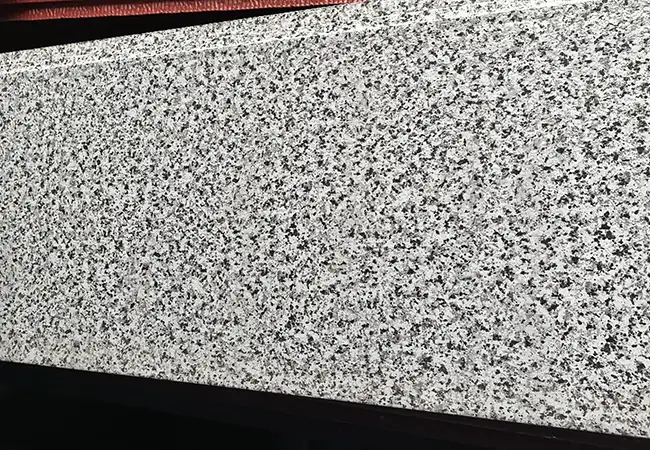
Dry-hung Insulation Integrated Board
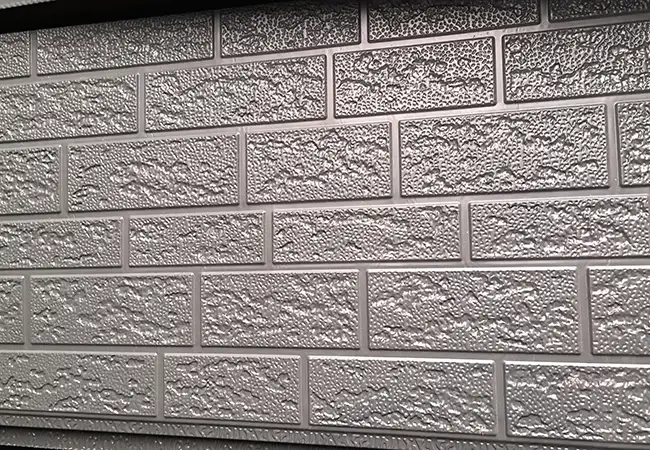
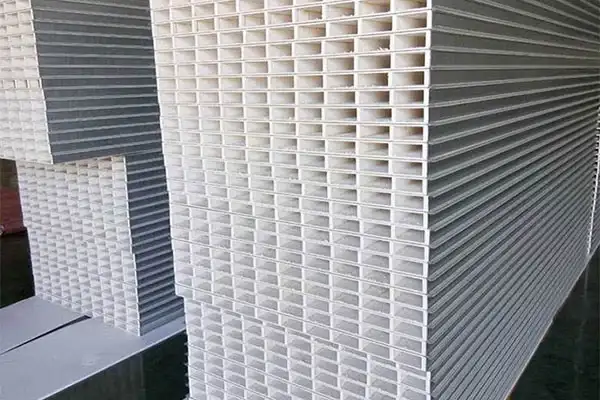
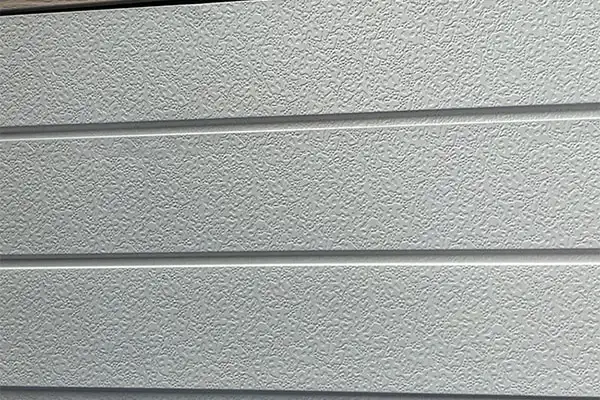
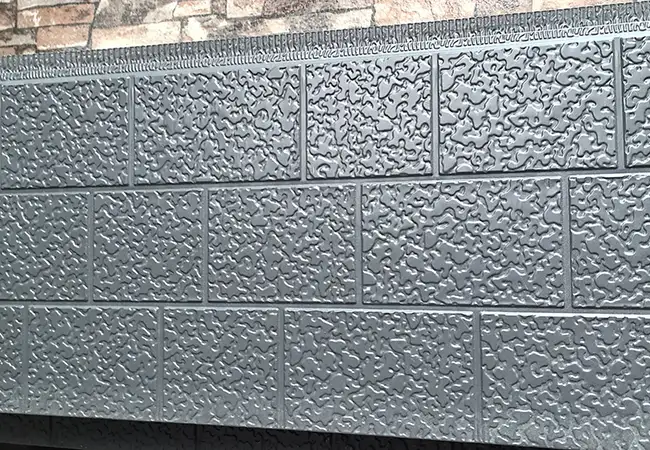
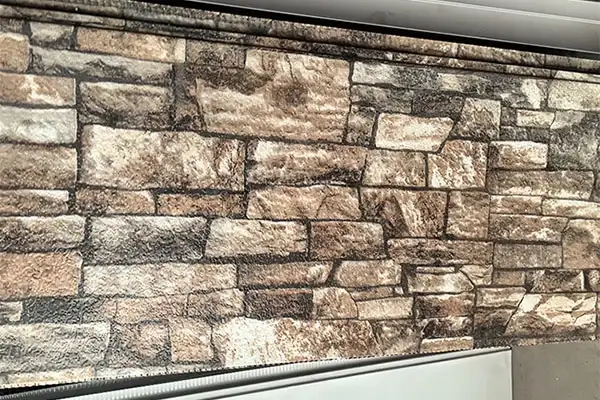
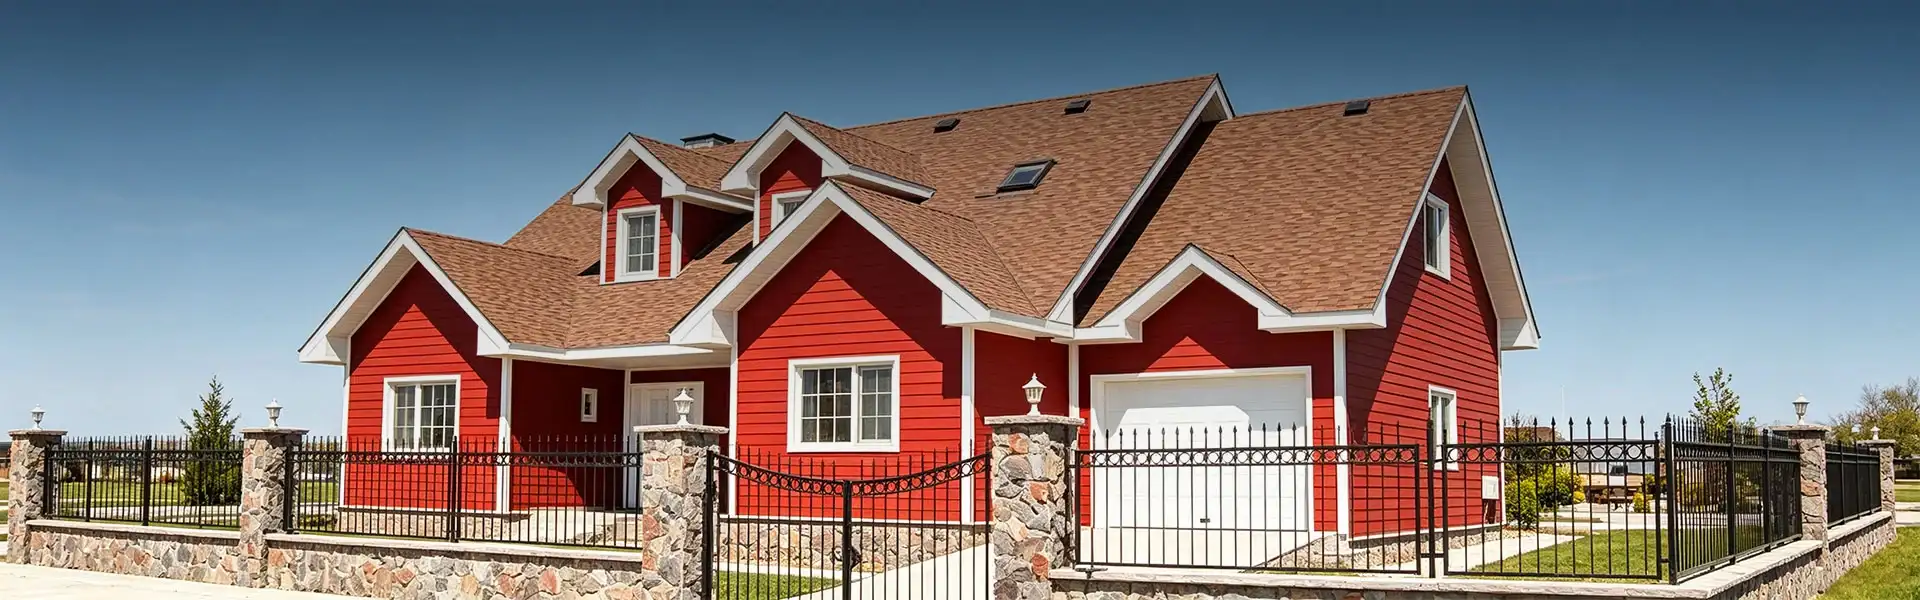
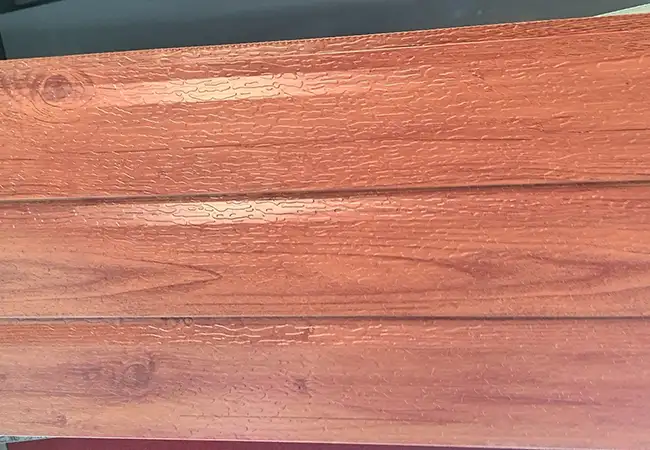
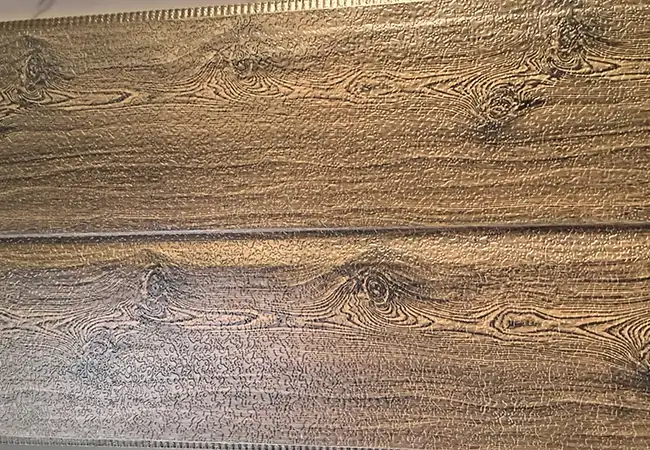
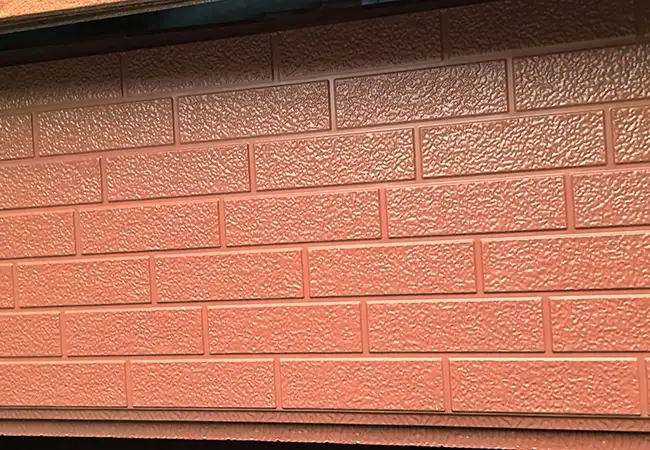
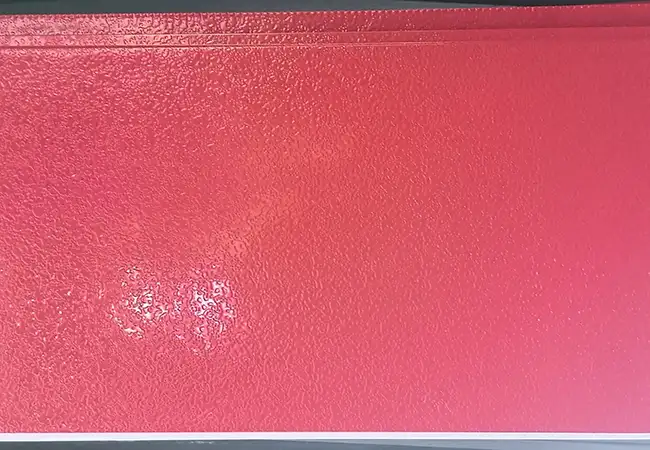
Jason Building Materials is a professional manufacturer of Dry-hung Insulation Integrated Boards, these products utilize a keel dry-hanging system with zero wet work, ensuring a structurally secure installation that resists detachment. Featuring a built-in ventilation and moisture-proof layer to prevent wall dampness, the panels offer a high-end stone-like texture that is safe, durable, and aesthetically refined. Individual panels can be replaced later if needed.
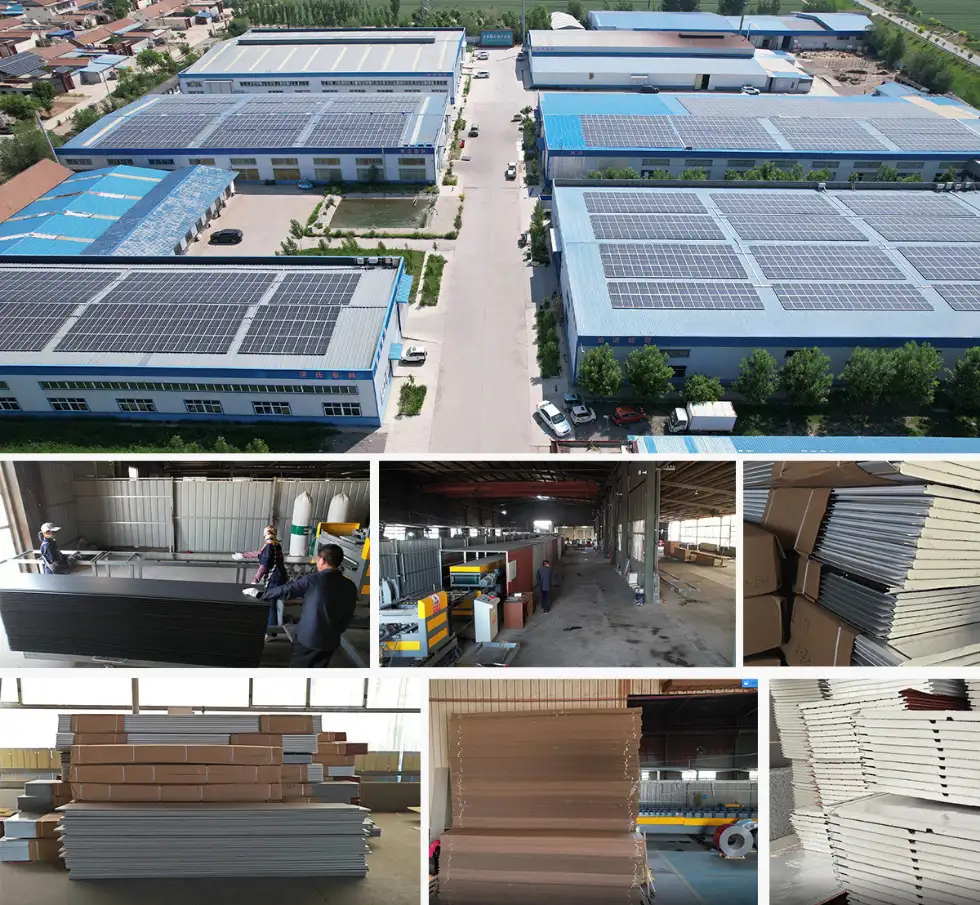
Jason Building Materials offers high-quality dry-hung insulation integrated boards. Available via direct factory sales and wholesale, we provide customized solutions tailored to specific construction projects.
Product Advantages
1. Integrated Exterior Wall Insulation and Decoration
Traditional exterior wall projects often require separate handling of insulation, protective, and decorative layers; in contrast, the Dry-hung Insulation Integrated Board consolidates these multiple functions into a single, unified product.
2. Suitable for Rapid Exterior Wall Construction
The panels are processed and laminated in the factory, with installation primarily carried out using dry-hanging methods on-site.
This system is particularly well-suited for new construction, prefabricated buildings, energy-efficiency retrofits of existing structures, and projects with tight construction schedules.
3. Easier Standardization of Facade Aesthetics
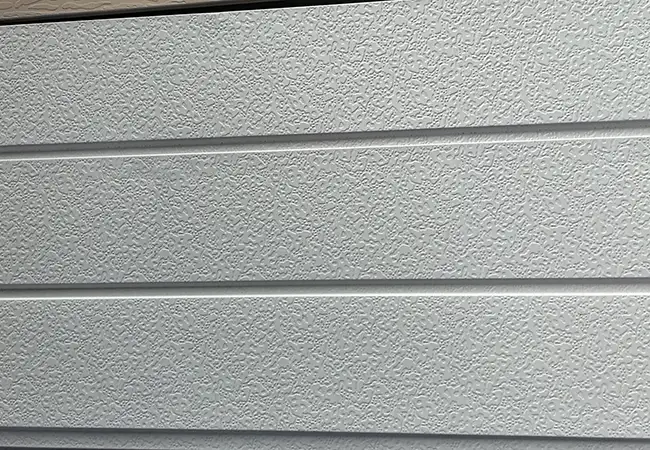
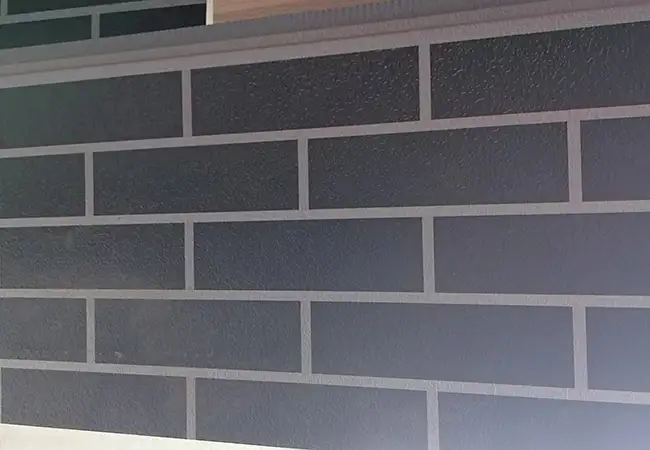
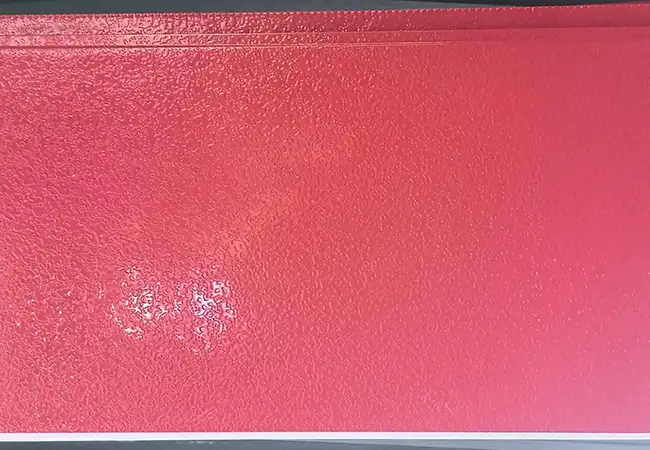
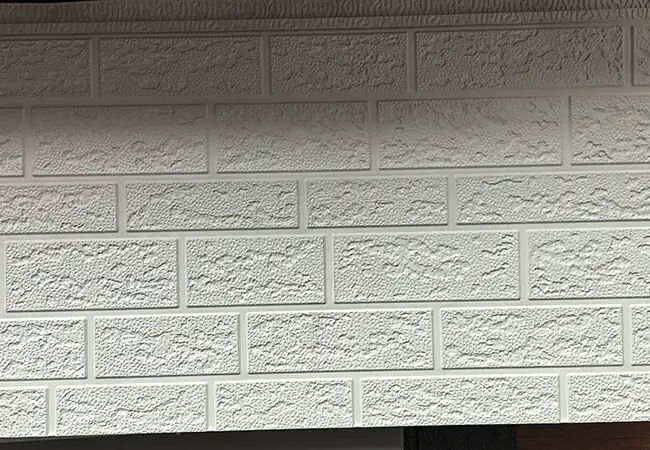
Since the decorative surface layer is finished in the factory, color, texture, dimensions, and surface effects can be consistently controlled during mass production.
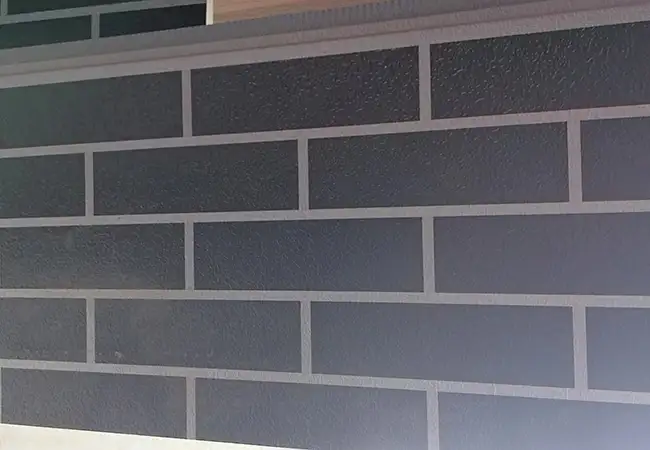
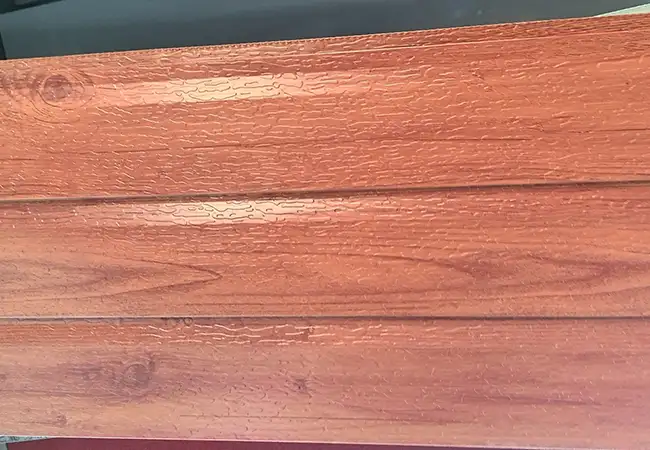
Keel Dry-Hanging System Component
The dry-hanging system consists of the following components:
Main Keel: Galvanized steel square tube (commonly 40×40×2mm or 50×50×2.5mm), fixed to the wall with angle brackets. Verticality is adjusted during keel installation.
Hanger Assembly: Including starter pieces, hangers and adjustment pieces. Hanger material is aluminum alloy or stainless steel, with no less than 4 hangers per board.
Anchor Bolts: Stainless steel expansion bolts. Drill hole diameter matches bolt specifications, embedment depth ≥ 40mm.
Ventilation Cavity: Air layer spacing formed by keel thickness, generally 20 – 40mm, effectively discharging accumulated moisture from the wall to extend wall service life.
Later Maintenance: The dry-hanging system supports single-board disassembly. Regular inspection is recommended every 2 years, focusing on hanger corrosion and sealant aging. Replace promptly when problems are found.
Definition of Dry-Hung Insulation Integrated Board
Dry-hung insulation integrated board is a thermal insulation decorative panel installed using metal keel dry-hanging technology. The difference from the bonding-anchoring method is: the board is not directly pasted on the wall, but fixed to the metal keel through hangers, with a cavity left between the board and the wall. The advantage of this construction method is that moisture inside the wall can be discharged through the cavity, without accumulating in the insulation layer and causing performance degradation. At the same time, the load path of the dry-hanging system is clear and definite — the load of each board is transmitted through hangers to the keel frame, and then from the keel to the main structure.
Dry-Hanging System Technical Specifications
Keel Specification: Galvanized steel square tube 40×40×2mm or 50×50×2.5mm
Keel Spacing: Vertical @600mm, horizontal spacing according to board height
Hanger Material: Aluminum alloy (6063-T5) or Stainless steel (304)
Single Hanger Load Capacity: ≥ 1.0kN (safety factor ≥ 3)
Ventilation Cavity Width: 20 – 30mm (determined by keel thickness)
Seismic Rating: With different keel specifications, can meet 6 – 8 degree seismic fortification
Applicable Projects
Super High-Rise Buildings (Height ≥ 100m): High wind pressure with strict safety requirements; mechanical anchoring system is more reliable
Coastal Buildings: In high salt spray environments, cavity ventilation reduces moisture accumulation and delays corrosion
Old Building Renovation Requiring Original Wall Preservation: Hanging boards do not damage original exterior walls and do not affect normal use
Complex Building Forms: Requiring multi-directional keel adjustment space to compensate for wall unevenness
High-End Commercial Buildings: Projects with high requirements for installation precision and facade effect
Customization Instructions
Customization of the dry-hanging system mainly includes:
Keel Layout: Keel spacing and specifications are determined based on building facade wind load calculations. Keel parameters may vary for different floors and heights.
Hanger Type: Three hanger options available — Adjustable hangers suitable for existing buildings with general flatness, Fixed hangers suitable for new buildings with flat walls, Insulation integrated hangers suitable for prefabricated insulation boards.
Insulation Layer Thickness: Cavity width can be adjusted between 20 – 40mm according to insulation design requirements.
All metal connectors are treated with hot-dip galvanizing or Dacromet rust protection before delivery.
After-Sales Service Support
Jason Building Materials offers the following after-sales support:
- One free follow-up visit within 6 months after completion acceptance to inspect keel connectors and sealant condition
- Warranty coverage includes: board physical properties (12 months), metal hanger and keel corrosion resistance (24 months), sealant elasticity retention (12 months)
- For maintenance needs beyond warranty, we can still provide accessory supply and technical guidance, only charging material costs
- For super high-rise projects exceeding 100m, warranty period can be extended to 24 months through negotiation
Definition
Why are pure bonding exterior wall insulation systems not allowed on high-rise buildings? Because wind pressure above the 10th floor is 3 – 5 times that at ground level, and there may be falling risks after adhesive aging. Is there a solution that uses completely mechanical fixing? The keel dry-hanging system is a fully mechanical anchoring solution that does not rely on adhesives — each board is fixed to the metal keel with 4 – 6 stainless steel hangers, each hanger independently bears load with individual capacity ≥ 1.0kN.
Comparison of Three Installation Methods
| Installation Method | Fixing Principle | Suitable Height | Reliability | Cost |
| Pure Bonding | Adhesive | ≤ 24m | General | Low |
| Bonding + Anchoring | Adhesive + Anchors | ≤ 100m | Good | Medium |
| Keel Dry-Hanging | Full mechanical | Unlimited | Excellent | Higher |
FAQ
Q1: What is the difference between dry-hung insulation integrated board and bonded insulation board?
A1: The main difference is the installation method. Dry-hung boards are fixed to the wall through a metal keel system with mechanical hangers, leaving a ventilation cavity between the board and wall. Bonded boards are directly adhered to the wall surface. The dry-hung method is more reliable for high-rise buildings and allows single-board replacement.
Q2: What is the ventilation cavity for?
A2: The ventilation cavity allows moisture inside the wall to be discharged, preventing accumulation in the insulation layer that would cause performance degradation. It also helps keep the wall dry and prevents mildew and efflorescence.
Q3: Can dry-hung insulation integrated boards be used on buildings over 100m?
A3: Yes. The dry-hung system is suitable for buildings of unlimited height. With proper wind pressure design and keel specifications, it can be used on super high-rise buildings. Warranty can be extended to 24 months for projects above 100m.
Send Inquiry
Contact Info
-
Address
Chengxi Village, Xincheng Town, Huantai County, Zibo City, Shandong Province, China
-
Tel
-
Email
Zibo Jiesen Building Materials Environmental Protection Technology Co., Ltd.
Company Address
Chengxi Village, Xincheng Town, Huantai County, Zibo City, Shandong Province, China
Contact Information
Related Products
News Recommendations