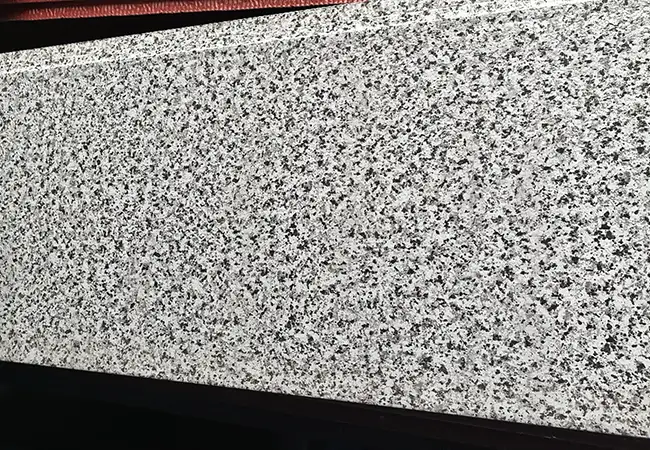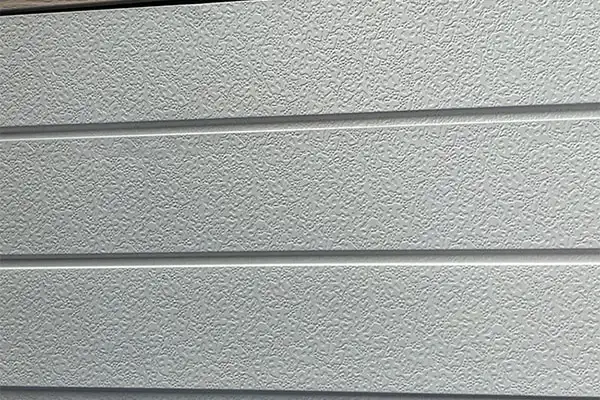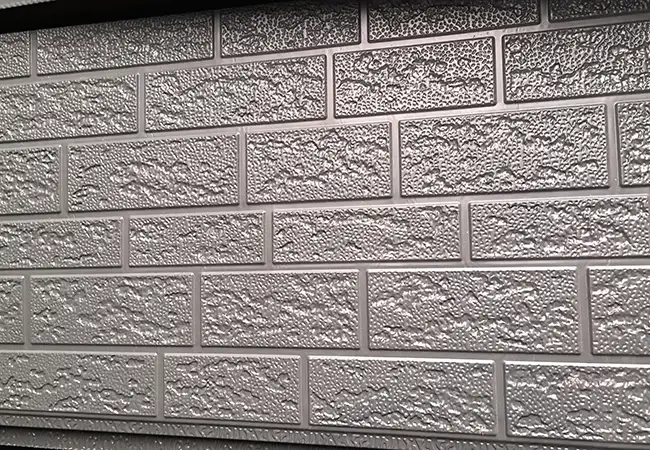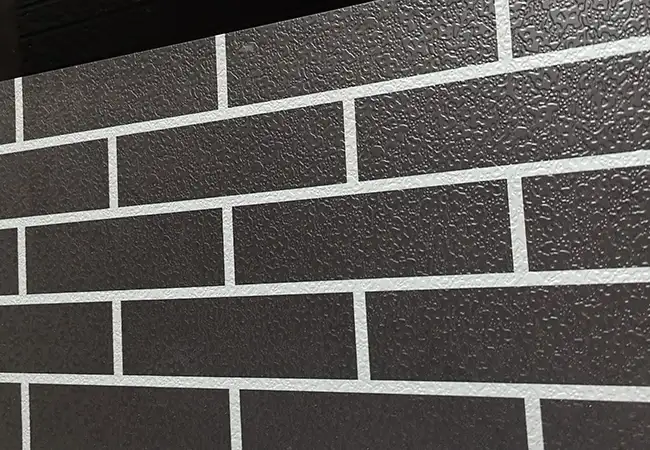
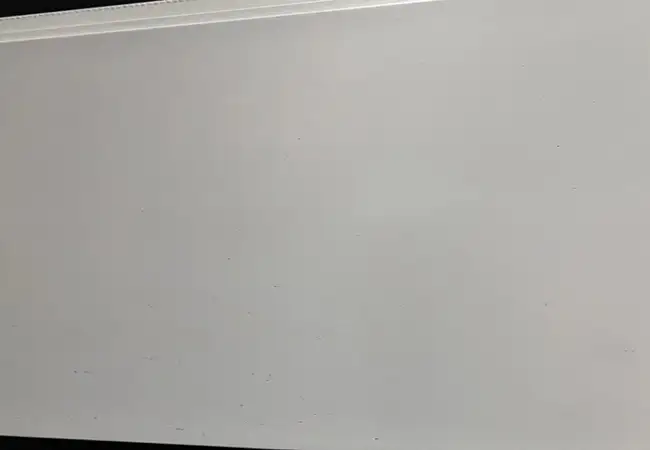
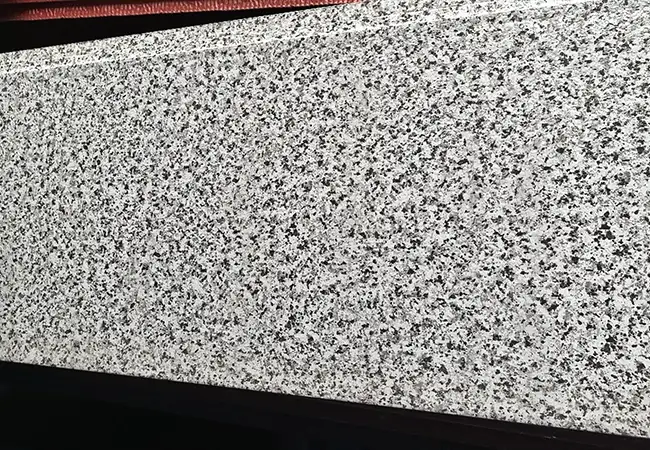
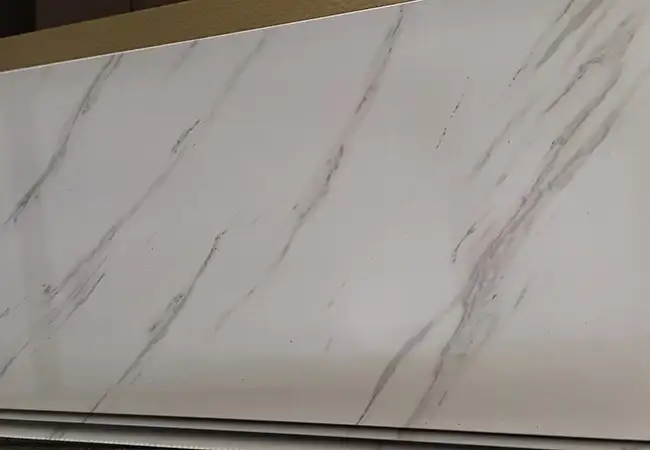
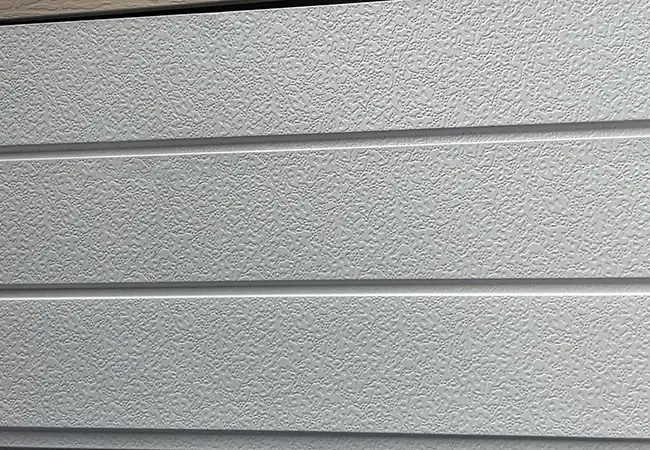
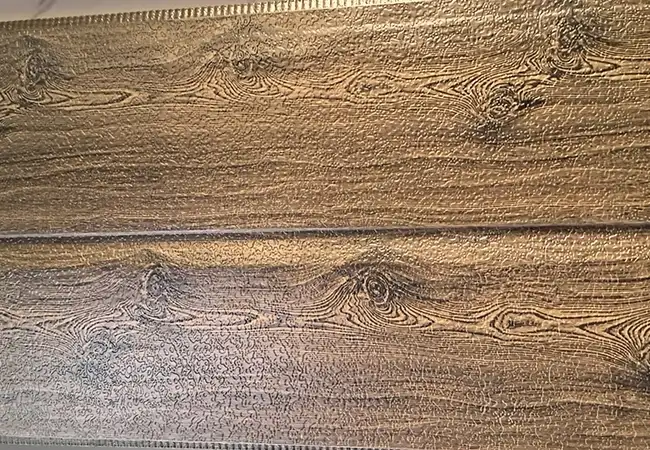
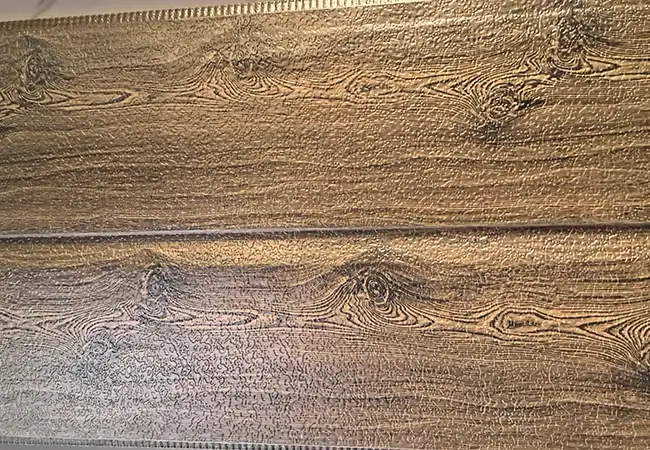
Light Steel Villa Wall Panel
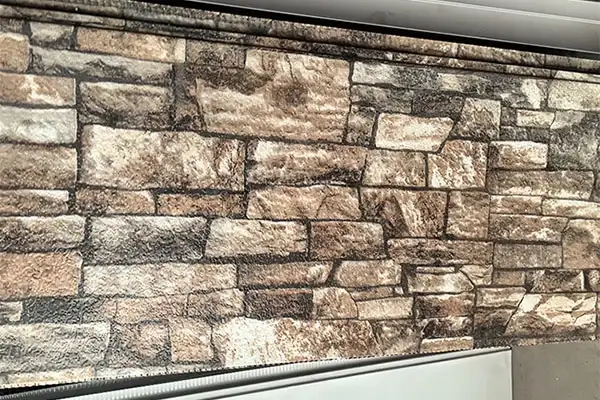
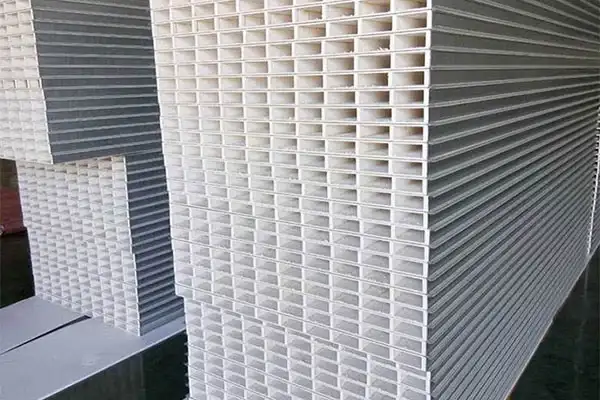
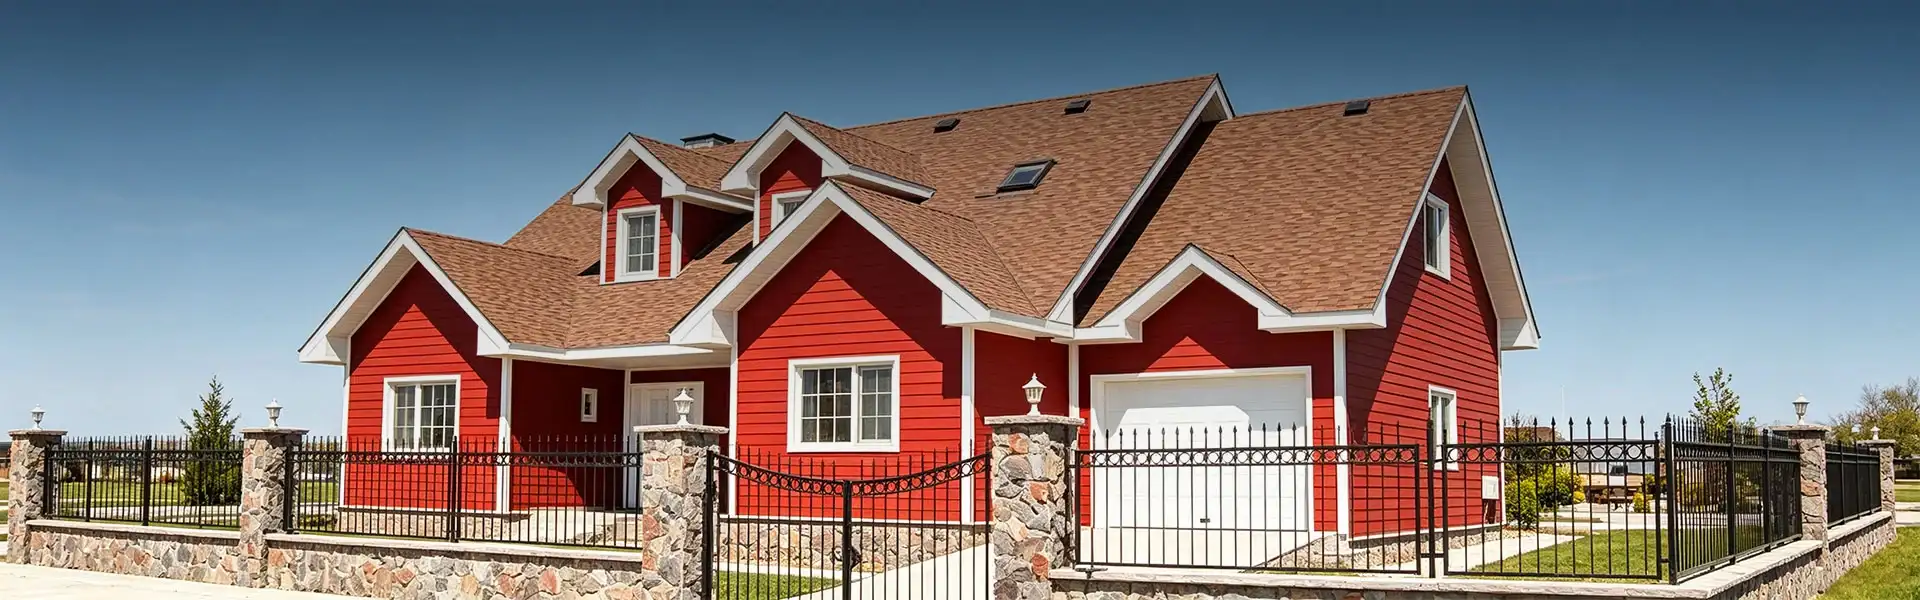
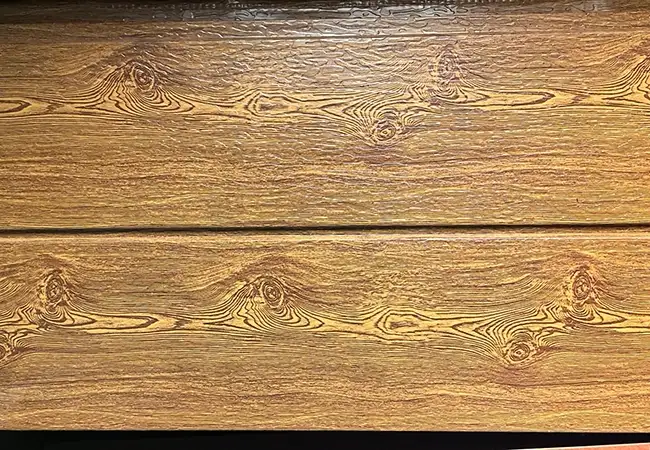
Jason Building Materials light steel villa wall panel is a customized thermal insulation carved panel specially designed for light steel prefabricated buildings. It adapts to the flexible stress characteristics of light steel structures, featuring seismic resistance, crack resistance, constant temperature energy saving, comprehensive protection and high-end appearance. It is the core specialized main material for light and heavy steel integrated housing projects.
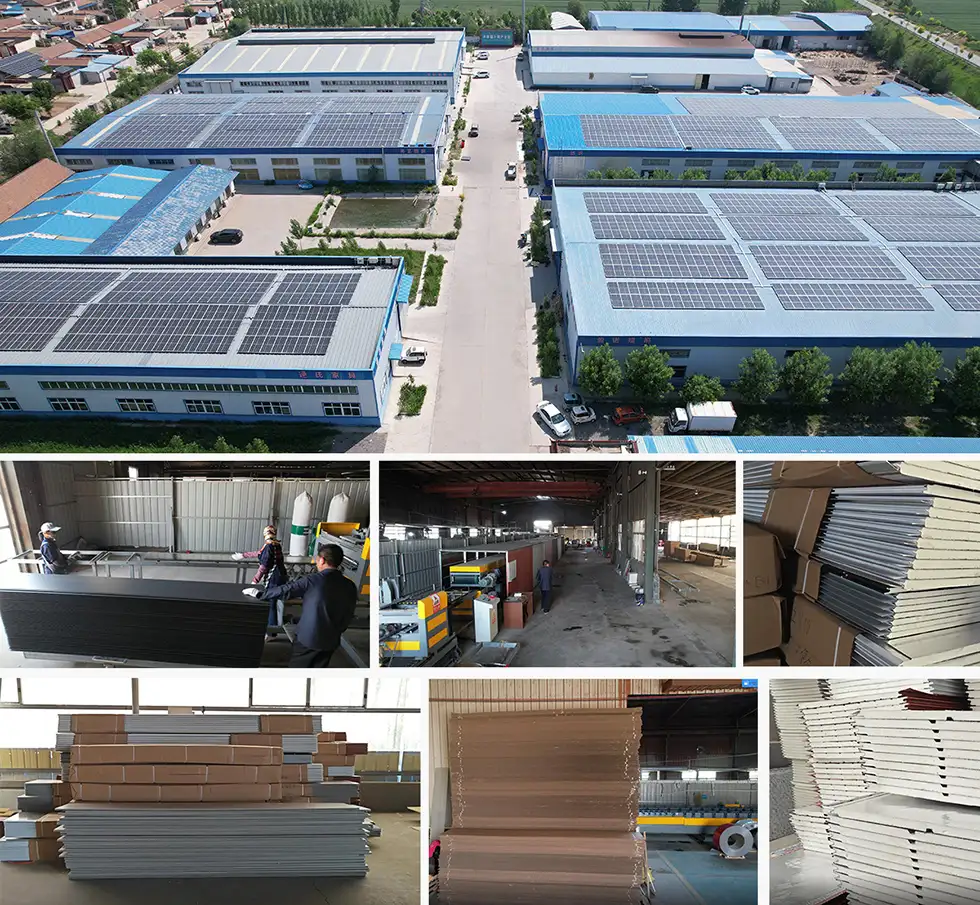
Choosing Jason Building Materials means partnering with a reliable manufacturer of Light Steel Villa Wall Panels. The product is adapted to the flexible stress characteristics of light steel structures, and is earthquake-resistant, crack-resistant, temperature-controlled and energy-saving, with comprehensive protection and a high-end appearance. Customization is supported according to project requirements.
Why Are Light Steel Villa Wall Panels Needed?
Light steel villas have an inherent contradiction: the steel structure frame is stable but highly flexible; during an earthquake, the entire house shakes more than ten centimeters with the foundation. Under such shaking, the sealant at the board joints of ordinary exterior wall panels will crack after 2-3 winter-summer cycles.
Light steel villa wall panels are designed with this in mind: boards are connected by elastic clips rather than rigid filling, allowing 2-3mm relative displacement, with vibration-damping gaskets between the boards and the keel to isolate vibration transmission. This system has been verified through bench tests simulating magnitude 8 earthquakes, with no damage to the board joints.
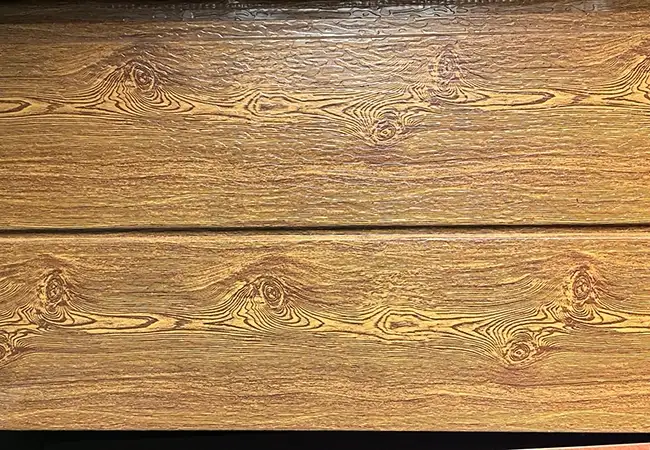
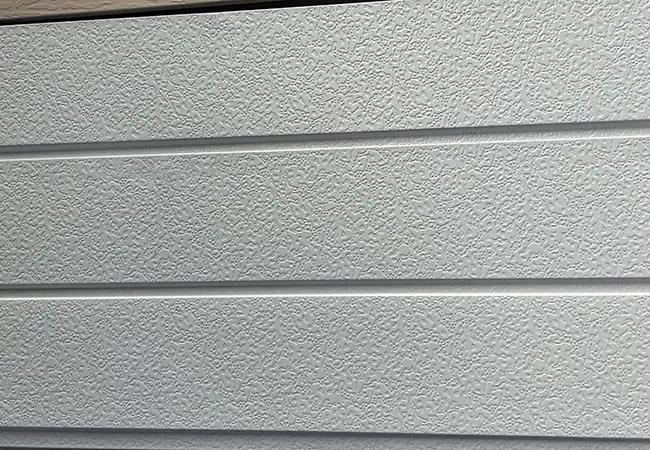
Key Advantages
1. Dry Construction Method
The Light Steel Villa Wall Panel features a tongue-and-groove interlocking design and is fastened directly to light steel studs using screws. It eliminates the need for wet trades (such as masonry or plastering) on-site, allowing for construction regardless of season or weather conditions, and boosts installation efficiency by over 50%.
2. Lightweight
The panels are lightweight, significantly reducing the building's total load. When combined with a light steel stud structure, the system offers excellent seismic and wind resistance.
3. Energy Efficiency and Thermal Insulation
The insulating core effectively blocks external heat and cold, reducing energy consumption for air conditioning and heating while meeting green building standards.
4. Weather Resistance and Waterproofing
The Al-Zn coated substrate, combined with tight interlocking joints, prevents rainwater infiltration. The system is corrosion-resistant and withstands freeze-thaw cycles, offering a service life of 30–50 years.
Technical Specifications
Board Thickness: 25mm / 30mm (standard) / 50mm (enhanced insulation)
Board Width: 380mm / 600mm / 900mm
Maximum Length: 6000mm (customized according to floor height)
Thermal Conductivity: ≤0.024W/m·K (PU core material)
Connection Method: Tongue-and-groove flexible clip + self-tapping screws
Single Bracket Load Capacity: ≥1.5kN
Main Application Scenarios
Light steel villa exterior walls: New rural homes, tourist homestays, resorts
Light integrated houses: Construction site temporary buildings, container house upgrades
Timber structure matching: Wood house exterior wall insulation and decoration integration
Modular housing: Factory prefabricated modules + rapid on-site assembly
Comparison with Ordinary Wall Panels
| Comparison Item | Ordinary Wall Panel | Light Steel Villa Wall Panel |
| Connection Method | Rigid fixing | Flexible clip + damping gasket |
| Seismic Adaptability | Low | High (allows 2-3mm displacement) |
| Board Joint Sealing | Sealant | Physical tongue-and-groove + elastic strip |
| Installation Efficiency | 40-50m²/man-day | 60-80m²/man-day |
| Light Steel Keel Adaptability | General | Excellent (with matching connectors) |
Customization Instructions
Customization options for light steel villa wall panels: board length is customized according to floor height (standard 2.8-3.6m, up to 6m); matching connectors are configured according to keel specifications (compatible with C-shaped steel / square tube keels); corner boards, door and window frame edge boards are factory prefabricated, with dedicated internal and external corner fittings; colors are customized according to the RAL color chart, with sample confirmation available for batch orders.
FAQ
Q: How much can be saved on installation costs compared to traditional brick walls or tiled finishes?
A: Thanks to the dry-installation method, there is no need to wait for mortar to cure, which increases on-site construction speed by over 50%.
This significantly reduces local labor costs and scaffolding rental fees, leading to a substantial decrease in the project's overall cost.
Q: Is it easy to damage the walls if future modifications or renovations are required?
A: Modifying the walls of a light-gauge steel villa is far more flexible than with traditional brick-and-concrete buildings. Because the system utilizes dry construction and a modular structure, non-load-bearing walls can be easily removed or relocated.
If the exterior cladding panels need replacing, only the external mounting hardware and panels need to be removed; the internal framing and insulation structure remain intact.
Q: How long does it take to install the wall panels for a light-gauge steel villa?
A: The primary components of the villa are prefabricated in the factory and assembled directly upon arrival at the site.
For a 200-square-meter villa, the main structure can be completed in about 30 days by a team of eight workers. For a 300-square-meter project, a team of ten workers typically requires approximately 36 to 45 working days.
Send Inquiry
Contact Info
-
Address
Chengxi Village, Xincheng Town, Huantai County, Zibo City, Shandong Province, China
-
Tel
-
Email
Zibo Jiesen Building Materials Environmental Protection Technology Co., Ltd.
Company Address
Chengxi Village, Xincheng Town, Huantai County, Zibo City, Shandong Province, China
Contact Information

News Recommendations