Composite Integrated Carved Board
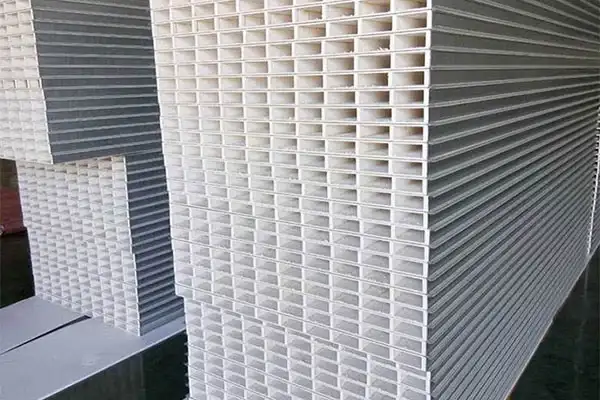
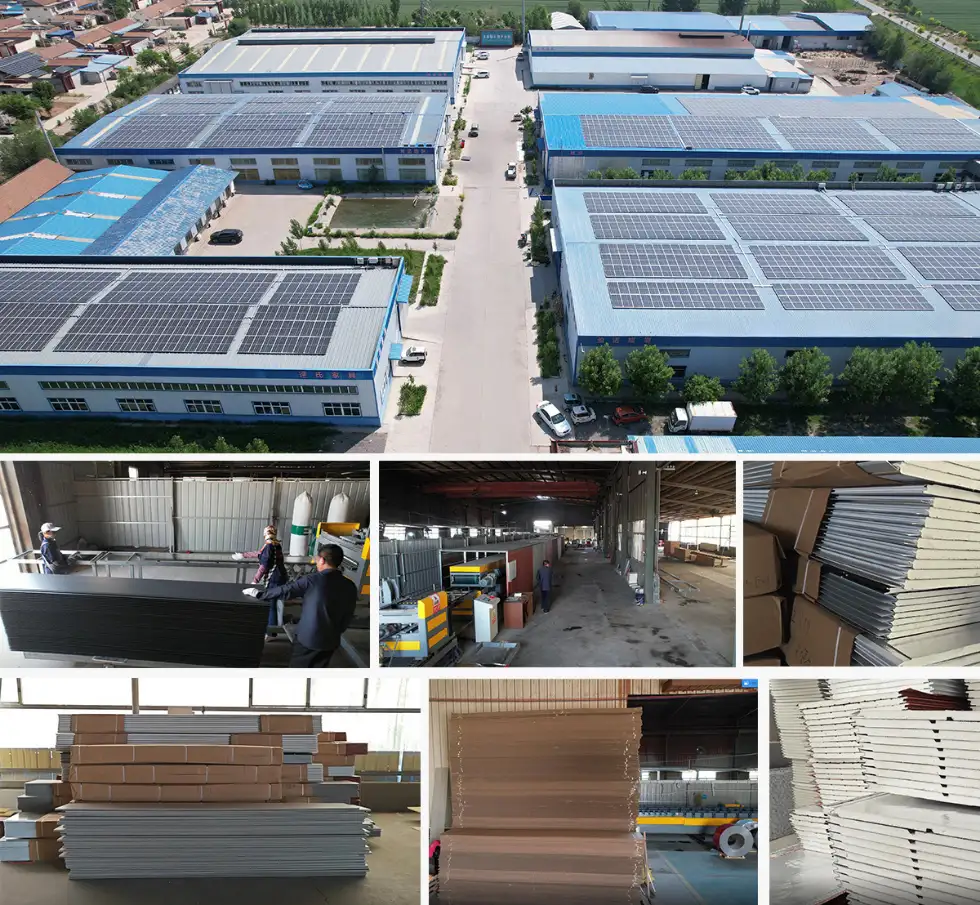
Jason Building Materials is an experienced manufacturer of composite integrated carved boards. This product features a four-layer structure—comprising a decorative metal layer, a fire-retardant thermal insulation layer, a moisture-proof cushioning layer, and a sealed base layer—offering reduced weight and enhanced safety, making it suitable for a wide range of high-standard construction projects.
The Composite Integrated Carved Board is a multifunctional, all-in-one exterior wall panel manufactured and sold directly by the Jason Building Materials factory in China.
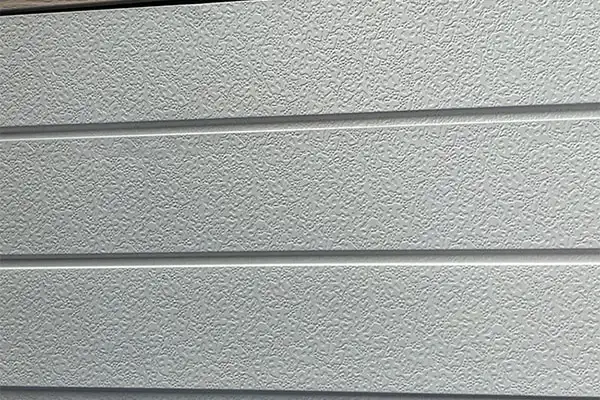
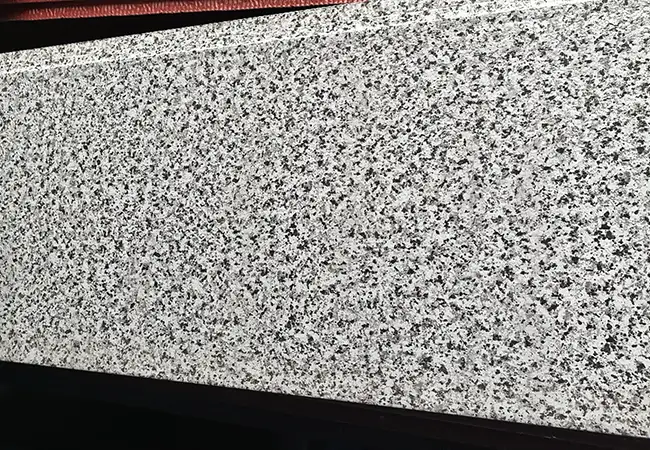
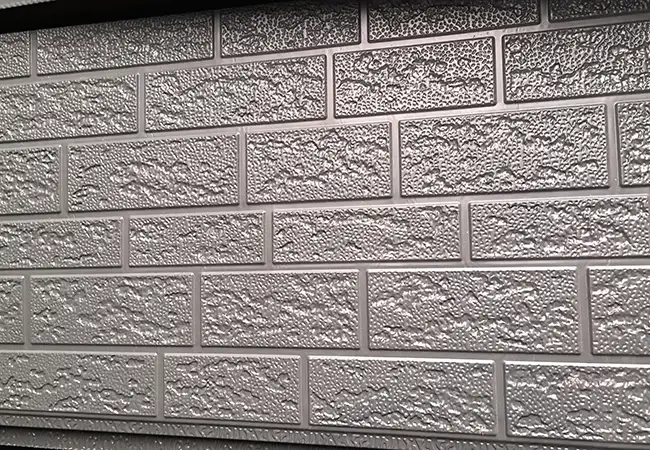
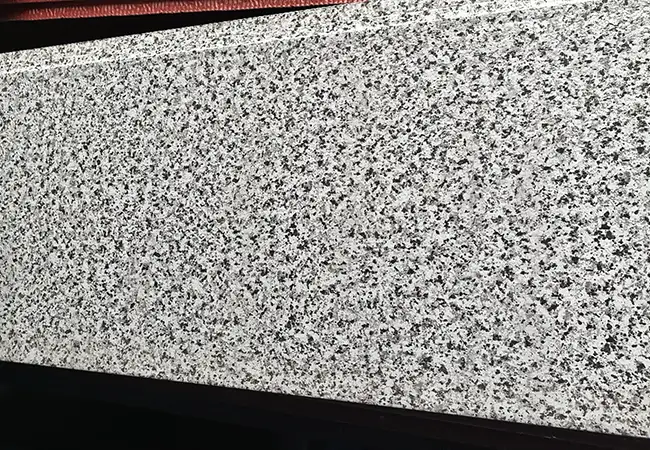
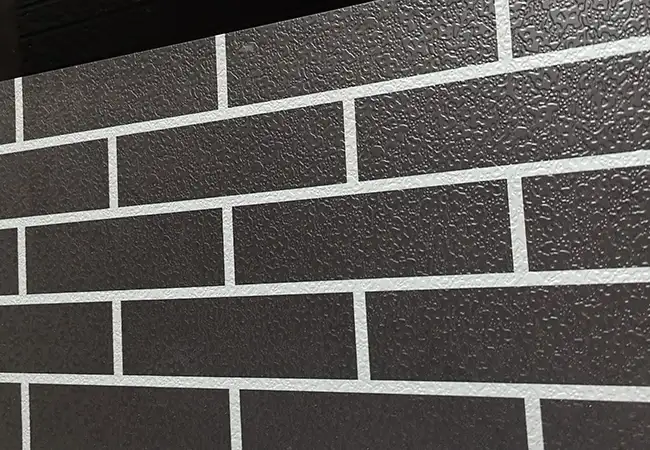
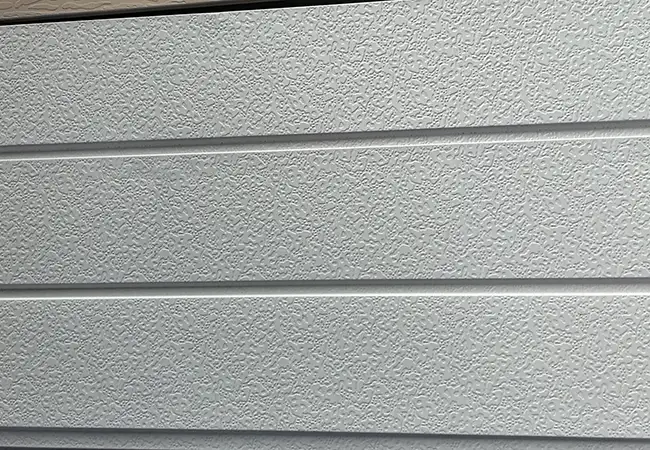
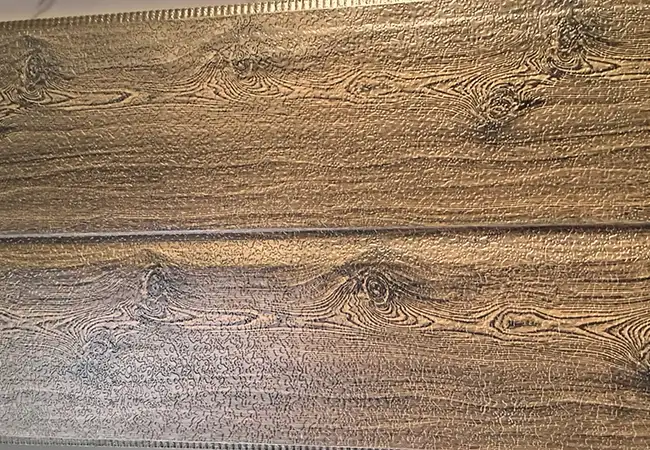
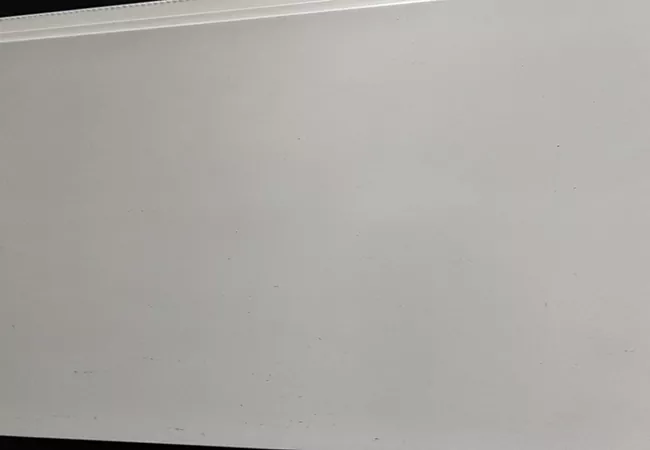
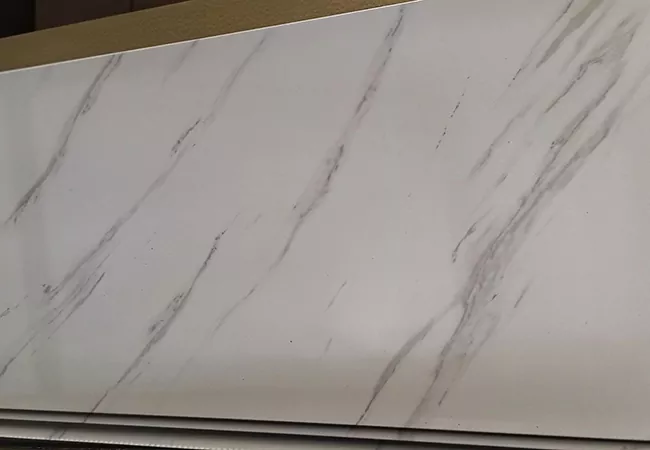
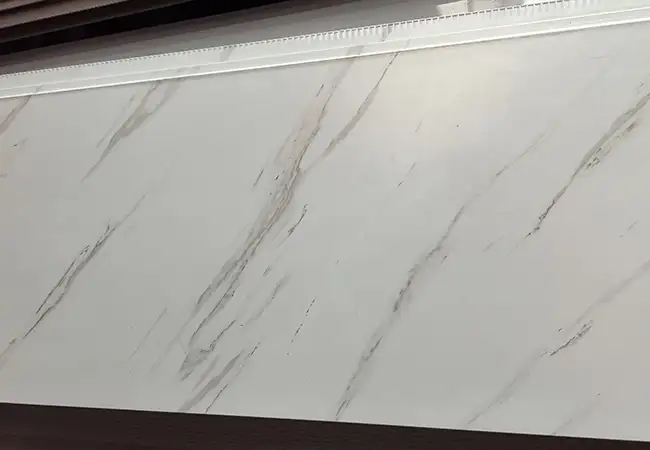
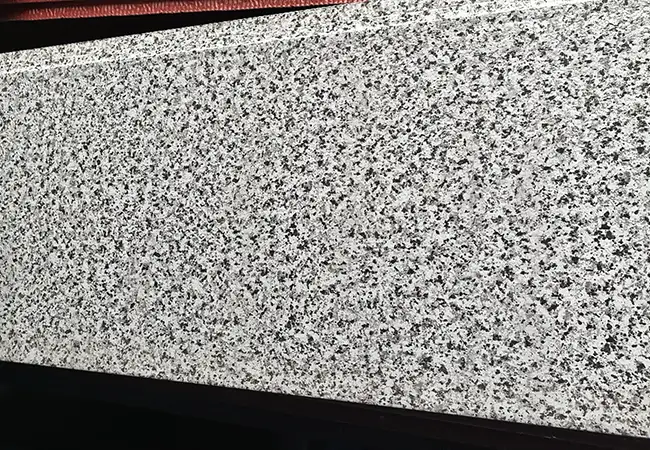
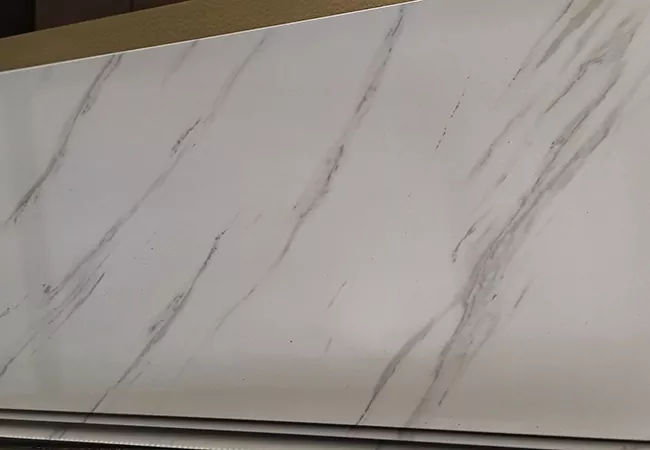
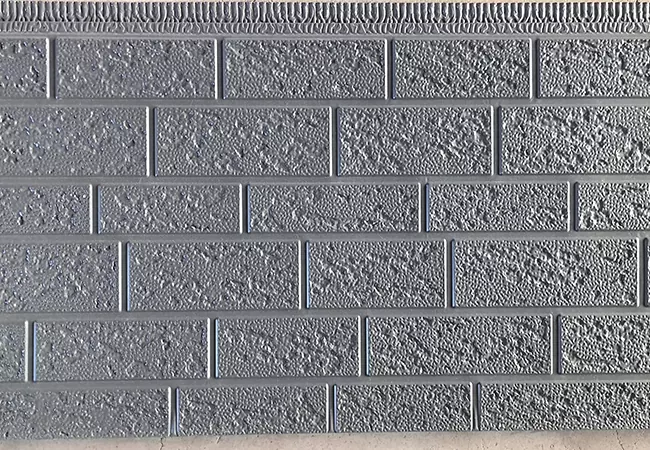
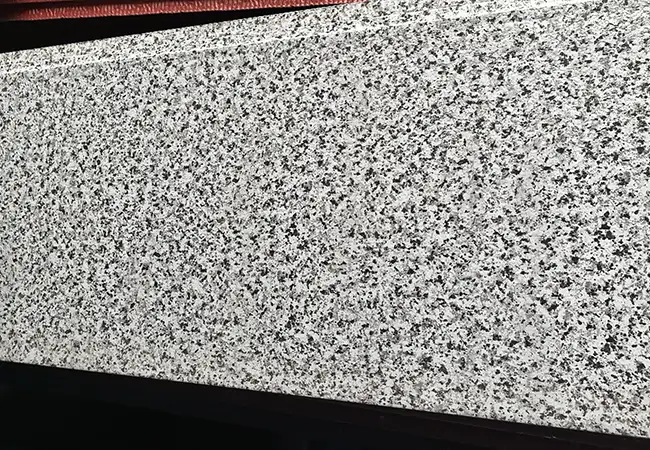
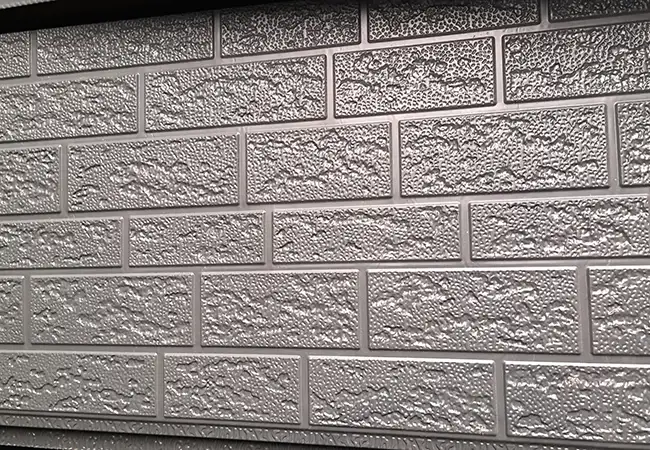
The panel features a wide range of carved surface designs, including premium faux-stone and faux-brick textures that serve as alternatives to natural stone cladding, and utilizes a high-density core to provide balanced thermal insulation. It also offers bidirectional moisture resistance, flame retardancy, sound insulation, and seismic resilience.
Product Functions
1. Thermal Insulation
The composite integrated carved board utilizes an internal insulation core to minimize heat transfer through building walls; it reduces heat loss in winter and limits heat gain in summer, thereby enhancing the energy efficiency of the building envelope.
2. Exterior Decoration
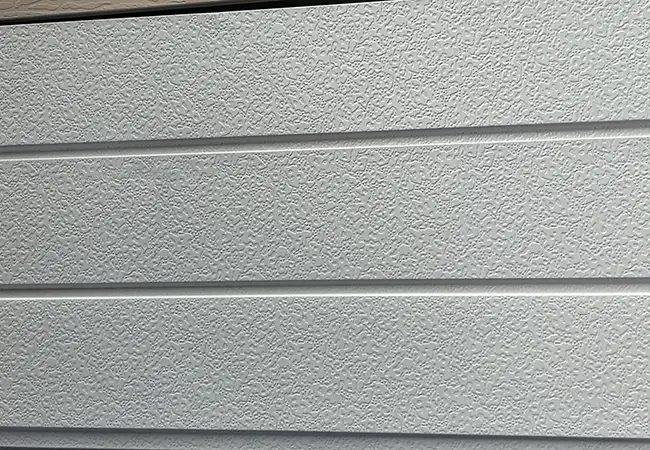
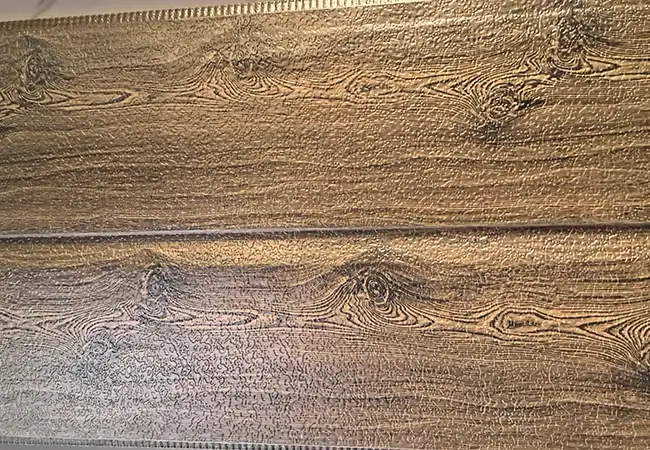
The carved metal surface can replicate the appearance of traditional materials—such as stone, brick, and wood—enabling diverse architectural styles without the need for complex on-site construction procedures.
3. Exterior Protection
The metal facing protects the internal insulation structure, shielding the panel's interior from the direct impact of rainwater, UV radiation, and everyday environmental factors.
4. Rapid Installation
As the product is factory-assembled, on-site work is primarily limited to panel installation and joint detailing, effectively eliminating multiple steps typically required in traditional exterior wall construction.
Technical Specifications
| Structure Layer | Material | Thickness | Function |
| Decorative Surface Layer | Aluzinc coated steel sheet | 0.35 – 0.5mm | Appearance + weather resistance |
| Reinforced Transition Layer | Fiberglass mesh | 0.2mm | Crack resistance + stress distribution |
| Insulation Core Layer | PU / XPS / Rock wool | 20 – 50mm | Thermal insulation |
| Moisture-Proof Back Layer | Aluminum foil / Galvanized sheet | 0.1mm | Vapor barrier |
| Total Thickness | — | 21 – 52mm | Comprehensive performance |
Thermal Conductivity: ≤ 0.030W/m·K (whole panel)
Wind Pressure Resistance: ≥ 3.5kPa
Panel Weight: 6 – 12kg/m²
Composite Integrated Carved Panels vs. Standard Exterior Wall Decorative Panels
|
Comparison Criteria |
Composite Integrated Carved Board |
Standard Exterior Wall Decorative Panels |
|
Product Structure |
Multi-layer composite structure (decorative layer + insulation layer, etc.) |
Primarily single-layer decorative panels |
|
Thermal Insulation Performance |
Integratable insulation core material |
Usually require a separate insulation layer |
|
Decorative Effect |
Carved, embossed, faux-stone, and faux-brick finishes available |
Function mainly as a decorative element |
|
Installation Method |
Modular installation |
May require additional insulation installation |
|
Construction Efficiency |
Simultaneous installation of insulation and decorative layers |
Involves multiple coordinated steps |
|
Application Areas |
Suitable for energy-efficient facades, prefabricated construction, and renovation projects |
Focused primarily on exterior wall decoration |
Application Scenarios
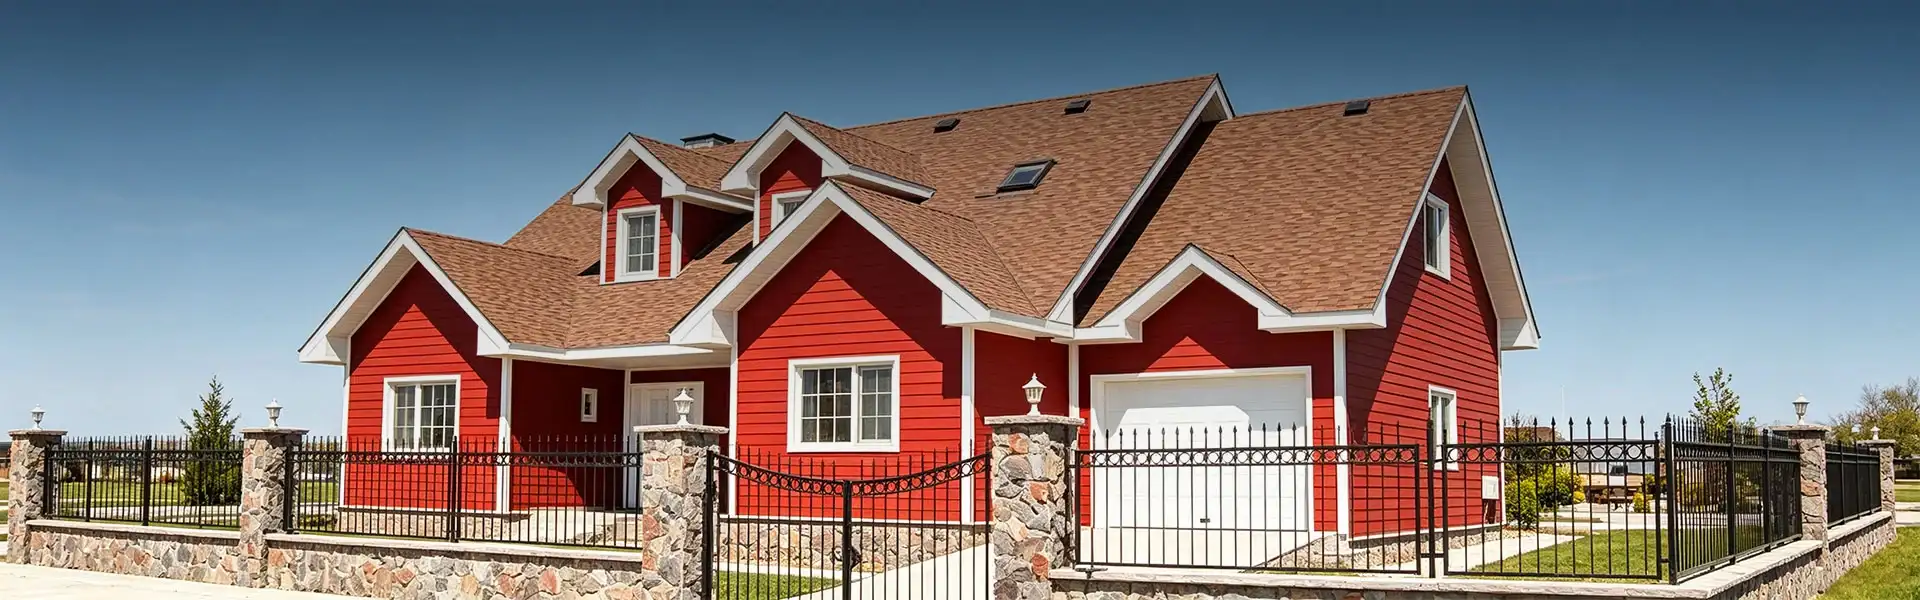
Light-gauge steel villas and prefabricated housing: Composite integrated carved boards are suitable for light-gauge steel villas, rural homes, modular housing, and similar structures, simultaneously meeting requirements for exterior wall insulation and decoration.
Industrial facilities: Suitable for the exterior walls of factories, warehouses, and industrial park buildings, facilitating rapid installation over large wall areas.
Commercial and public buildings: Applicable to hotels, office buildings, commercial facilities, and public structures; a variety of colors and textures allows for the fulfillment of diverse architectural facade design requirements.
Energy-efficiency retrofitting of existing buildings: Suitable for the exterior renovation and energy-efficiency upgrading of residential, industrial, and commercial buildings, enhancing the thermal insulation performance of the building envelope while improving its visual appearance.
Custom Manufacturing Process
Step 1 – Drawing Detailing: Decompose the building elevation into a single-board layout plan, marking dimensions and patterns for each panel.
Step 2 – Steel Sheet Cutting & Embossing: Cut by CNC shearing machine according to dimensions; replace embossing dies according to pattern styles.
Step 3 – Composite Processing: Steel sheet and core material are hot-press laminated in a plate vulcanization press at 120 – 140°C, pressure 1.0MPa, holding for 15 minutes.
Step 4 – Post-Processing Curing: Finished panels are placed in a constant-temperature workshop for 48 hours to eliminate internal stress.
Step 5 – Inspection & Packaging: Inspect each panel for flatness, pattern quality, and coating adhesion.
Samples & Testing
We can provide:
- Full panel samples: 300mm × 300mm, including complete cross-section, allowing customers to judge texture quality by actual touch
- Pattern catalog: including 30+ patterns, each 80mm × 80mm, with pattern name and number on the back
- Test report copies: key indicators such as thermal conductivity, compressive strength, fire rating, etc.
For special patterns, we can provide color swatches of the same color series. Production will proceed after customer confirmation.
FAQ
Q: How does it perform regarding water and moisture resistance?
A: The Composite Integrated Carved Board is non-absorbent. In freezing conditions, it helps reduce wall surface cracking and spalling caused by freeze-thaw cycles; in hot, rainy regions, it helps minimize mold and moss growth on the wall surface.
Additionally, the internal air gap design helps regulate wall moisture, alleviating issues such as indoor dampness and mold.
Q: What is the installation sequence?
A: The installation sequence is: starter profile → inner/outer corner profiles → finishing profiles → edge-wrapping profiles → joint profiles. The starter profile is fixed at the base of the building.
During installation, patterns must be aligned; joint channels must be installed as continuous, full-length pieces without intermediate breaks.
Q: What should be noted when cutting the panels?
A: After cutting, iron filings from the process may adhere to the surface and the cut edge, making them prone to rusting; any residual filings must be thoroughly removed. Wear protective gloves during removal to avoid hand injuries.
Send Inquiry
Contact Info
-
Address
Chengxi Village, Xincheng Town, Huantai County, Zibo City, Shandong Province, China
-
Tel
-
Email
Zibo Jiesen Building Materials Environmental Protection Technology Co., Ltd.
Company Address
Chengxi Village, Xincheng Town, Huantai County, Zibo City, Shandong Province, China
Contact Information

News Recommendations